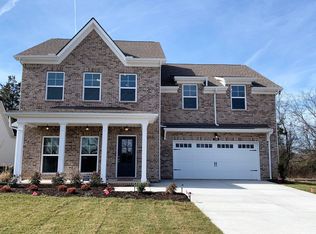
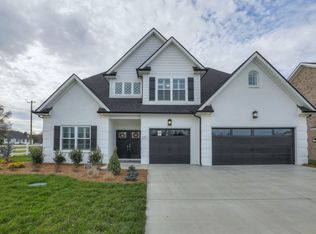
Curb appeal is the calling card for the stunning Jamestown floor plan by Paran Homes. In this instance, you CAN judge a book by its cover - as the interior is every bit as impressive as the lovely and inviting exterior. The star of the show is a highly desirable master on main, featuring an owner's bedroom with trey ceiling, spacious master bath with dual vanity, and roomy walk-in closet. The master suite is adjacent to the family room, which flows into the large open kitchen with central island and breakfast area. For more formal dining, look no further than the dining room at the front of the house. After dinner, step out onto the front or rear porch for a nightcap under the stars. When its time for bed, the remaining guests and family members can head upstairs - where four generously proportioned secondary bedrooms await, two of which share a jack-and-jill bathroom with private vanity for each bedroom. Enhancing the allure of the second floor is an expansive bonus room that could serve as a media room for family movie nights and epic video game battles, a playroom for endless hours of fun or just about any shared living space you can conjure up. To enhance the charm of the Jamestown floor plan further, you could opt to add an elegant coffered ceiling and built-in bookcases in the family room, gourmet kitchen and butler's pantry for entertaining, and/or covered, extended patio/deck at the rear of the house for what will likely become a favorite "room" of the house. Love a
This property is not currently displayed as for sale or rent on Zillow. This may be different from what's on other websites or public sources.