Skip main navigation
Sold for $1,500,000
  • $1,500,000

    105 Bexley Pl, Walnut Creek, CA 94598

    4beds
    2,049sqft
    Residential, Single Family Residence
    Built in 1977
    0.26 Acres Lot
    $1,493,200 Zestimate®
    $732/sqft
    $5,518 Estimated rent

    Home value

    $1,493,200

    $1.34M - $1.66M

    $5,518/mo

    Zestimate® history
    Loading
    Loading...

    Owner options

    List your home for rent

    $5,518/mo

    Rent Zestimate®

    Find your next renter with Zillow Rental Manager. Plus, with online applications, you can quickly screen prospective tenants – for free.

    Learn more

    $5,518/mo

    Rent Zestimate®

    Refinance and save

    $10,111/mo

    Est. payment

    Refinancing to a lower rate could help reduce your monthly payments and save thousands over the life of the loan.

    See today's rates

    $10,111/mo

    Est. payment

    Explore your selling options

    Work with a Zillow partner agent

    Leverage their expertise and Zillow's premium Showcase listings to get your home seen by more buyers.

    Get started

    List with your own agent

    Get your home in front of millions of buyers by listing it on Zillow.

    Learn how to do it

    Sell it yourself

    Take full control of how buyers see your home on Zillow by listing For Sale by Owner (FSBO).

    List your home

    What's special

    New flooringSunny breakfast nookRemodeled bathroomsNew appliancesRecessed lightingNew cabinetryKitchen features quartz countertops
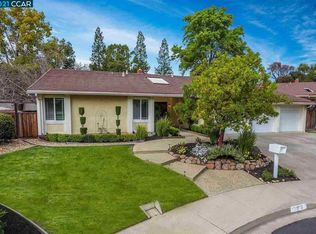
    Welcome to Diablo Shadows, a sought-after Walnut Creek neighborhood. Tucked away on a cul-de-sac, this updated single-story home offers 4 bedrooms, 2.5 baths, and approximately 2,049 sq. ft. of living space. Fresh interior and exterior paint, new flooring, recessed lighting, and remodeled bathrooms give the home a bright, refreshed feel. The kitchen features quartz countertops, new cabinetry, new appliances, and a sunny breakfast nook. It opens to the family room with a wet bar, creating an easy flow for everyday living and entertaining. Formal living and dining rooms with vaulted ceilings offer additional space for gathering. The primary suite includes a walk-in closet and a remodeled bath with dual sinks. Additional features include indoor laundry, central heating and air conditioning, an attached 3-car garage, and ample driveway parking. Close to parks, walking trails, shopping, dining, and highly regarded Northgate schools.

    Zillow last checked:

    Listing updated:

    Listed by:

    Jia Liu DRE #02182801 510-935-1772,

    Bq Group

    Bought with:

    Gigi Pfleger, DRE #02065123

    Coldwell Banker Brokers Of The Valley

    Source: Bay East AOR,MLS#: 41139734MLS Logo

    Facts & features

    Interior

    Bedrooms & bathrooms
    • Bedrooms: 4
    • Bathrooms: 3
    • Full bathrooms: 2
    • Partial bathrooms: 1
    Rooms
    • Room types: 4 Bedrooms, 2.5 Baths, Primary Bedrm Suite - 1, Family Room
    Kitchen
    • Features: Breakfast Nook, Stone Counters, Dishwasher, Electric Range/Cooktop, Disposal, Microwave, Refrigerator, Wet Bar
    Heating
    • Forced Air
    Cooling
    • Central Air
    Appliances
    • Included: Dishwasher, Electric Range, Microwave, Refrigerator
    • Laundry: Hookups Only
    Features
    • Breakfast Nook, Wet Bar
    • Flooring: Laminate
    • Number of fireplaces: 1
    • Fireplace features: Decorative, See Remarks
    Interior area
    • Total structure area: 2,049
    • Total interior livable area: 2,049 sqft

    Property

    Parking
    • Total spaces: 6
    • Parking features: Attached, Parking Spaces, Garage Door Opener
    • Garage spaces: 3
    Features
    • Levels: One
    • Stories: 1
    • Pool features: None
    Lot
    • Size: 0.26 Acres
    • Features: Cul-De-Sac, Back Yard, Front Yard
    Details
    • Parcel number: 1352710428
    • Special conditions: Offer As Is

    Construction

    Type & style
    • Home type: SingleFamily
    • Architectural style: Other
    • Property subtype: Residential, Single Family Residence
    Materials
    • Stucco
    • Roof: Shingle
    Condition
    • Existing
    • New construction: No
    • Year built: 1977

    Utilities & green energy

    • Electric: No Solar
    • Sewer: Public Sewer
    • Water: Public

    Community & HOA

    Community
    • Security: Carbon Monoxide Detector(s)
    • Subdivision: Diablo Shadows
    HOA
    • Has HOA: No
    Location
    • Region: Walnut Creek

    Financial & listing details

    • Price per square foot: $732/sqft
    • Tax assessed value: $1,156,932
    • Price range: $1.5M - $1.5M
    • Date on market: 6/26/2026
    • Listing agreement: Excl Right
    • Listing terms: CalHFA,Cash,Conventional,FHA,VA Loan

    Price history

    DateEventPrice
    8/26/2026Sold$1,500,000+0.1%$732/sqft
    Source: Bay East AOR #41139734 Report a problem
    8/11/2026Pending sale$1,499,000$732/sqft
    Source: Bay East AOR #41139734 Report a problem
    7/16/2026Price change$1,499,000-6.3%$732/sqft
    Source: Bay East AOR #41139734 Report a problem
    6/26/2026Listed for sale$1,599,000+38.4%$780/sqft
    Source: Bay East AOR #41139734 Report a problem
    5/12/2026Sold$1,155,000+39.2%$564/sqft
    Source: Public Record Report a problem
    8/23/2005Sold$830,000$405/sqft
    Source: CCAR #40092977 Report a problem

    Public tax history

    YearProperty taxesTax assessment
    2026-- $1,156,932 +2%
    2025$13,339 +2.4%$1,134,248 +2%
    2024$13,031 +1.6%$1,112,009 +2%
    2023$12,823 +0.9%$1,090,205 +2%
    2022$12,712 +2.2%$1,068,829 +2%
    2021$12,433 +0.9%$1,047,872 +1%
    2020$12,324 +1.1%$1,037,128 +2%
    2019$12,184 +3.7%$1,016,793 +2%
    2018$11,745 +3.2%$996,857 +2%
    2017$11,378 +2.4%$977,312 +2%
    2016$11,116 +0.7%$958,150 +1.5%
    2015$11,038 +16.2%$943,758 +17.9%
    2014$9,498 $800,500 +7.7%
    2013-- $743,000 +12.7%
    2012-- $659,500
    2011-- $659,500
    2010-- $659,500 -8.8%
    2009-- $723,500 -15.1%
    2008-- $852,000 +0.6%
    2007-- $846,600 +2%
    2006-- $830,000 +93.5%
    2005-- $428,934 +2%
    2004-- $420,524 +1.9%
    2003-- $412,818 +2%
    2002-- $404,724 +2%
    2001-- $396,789
    Find assessor info on the county website

    Neighborhood: 94598

    Nearby schools

    GreatSchools rating
    Get a cash offer in 3 minutes
    Find out how much your home could sell for in as little as 3 minutes with a no-obligation cash offer.
    Estimated market value
    $1,493,200
    Get a cash offer in 3 minutes
    Find out how much your home could sell for in as little as 3 minutes with a no-obligation cash offer.
    Estimated market value
    $1,493,200