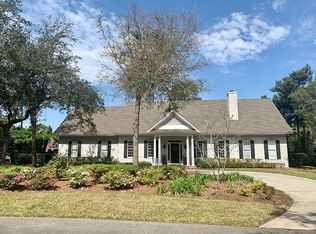
105 Biltmore – Recently Remodeled and Move-In Ready! 105 Biltmore has been thoughtfully updated and offers everything you need for comfortable Island living. This 3-bedroom, 2-bath home spans 2,006 square feet and features a fenced backyard with plenty of space to add a pool. Inside, hardwood floors flow throughout, complemented by a bright sunroom and a versatile bonus room—currently used as a study but easily adaptable as a formal dining room or additional family room. The spacious master suite is a true retreat, featuring a sitting area filled with natural light, a luxurious remodeled bath (2019), and large walk-in closets. Two additional guest bedrooms share a beautifully updated bath (2020). The step-down great room boasts a generous fireplace and abundant natural light, opening seamlessly into the sunroom and kitchen. The kitchen offers quartz countertops, recently updated appliances, a breakfast nook, and a convenient wet bar. Recent updates include a new roof and air conditioning system (2019), ensuring peace of mind for years to come. Perfectly sized for Island living, 105 Biltmore is within walking distance to the Retreat Clubhouse and Davis Love Grill, with the additional amenities of the Island Club just a short stroll away.
Sold for $1,145,000
$1,145,000
105 Biltmore, Saint Simons Island, GA 31522
3beds
2,006sqft
Single Family Residence
Built in 1985
0.46 Acres Lot
$1,162,100 Zestimate®
$571/sqft
$3,419 Estimated rent
Home value
$1,162,100
$1.02M - $1.32M
$3,419/mo
Zestimate® history
Owner options
List your home for rent
$3,419/mo
Rent Zestimate®
Find your next renter with Zillow Rental Manager. Plus, with online applications, you can quickly screen prospective tenants – for free.
$3,419/mo
Rent Zestimate®
Refinance and save
$8,268/mo
Est. payment
Refinancing to a lower rate could help reduce your monthly payments and save thousands over the life of the loan.
$8,268/mo
Est. payment
Explore your selling options
Work with a Zillow partner agent
Leverage their expertise and Zillow's premium Showcase listings to get your home seen by more buyers.
Get startedList with your own agent
Get your home in front of millions of buyers by listing it on Zillow.
Learn how to do itSell it yourself
Take full control of how buyers see your home on Zillow by listing For Sale by Owner (FSBO).
List your homeWhat's special
Generous fireplaceFenced backyardBright sunroomHardwood floorsAbundant natural lightRecently updated appliancesBreakfast nook
Zillow last checked:
Listing updated:
Listed by:
Patrick Dunn 912-638-5838,
Sea Island Properties
Bought with:
Ellen McCaffrey, 130766
Al Brown Company
Source: Scout MLS,MLS#: 1656367
Facts & features
Interior
Bedrooms & bathrooms
- Bedrooms: 3
- Bathrooms: 2
- Full bathrooms: 2
Heating
- Electric, Heat Pump, Zoned
Cooling
- Electric, Zoned
Appliances
- Included: Dryer, Disposal, Dishwasher, Microwave, Range, Refrigerator, Range Hood, Self Cleaning Oven, Washer
- Laundry: Electric Dryer Hookup, Gas Dryer Hookup, In Hall, Sink, Washer Hookup
Features
- Built-in Features, Bookcases, Ceiling Fan(s), Crown Molding, Coffered Ceiling(s), Double Vanity, Recessed Lighting, Tray Ceiling(s), Wet Bar, Walk-In Closet(s), Wallpaper, Dressing Area, Separate Shower, Primary on First Floor, Sitting Area, Split Plan, Breakfast Bar
- Flooring: Carpet, Hardwood, Tile
- Windows: Garden Window(s), Window Treatments
- Has basement: No
- Number of fireplaces: 1
- Fireplace features: Gas, Gas Log, Great Room
Interior area
- Total structure area: 2,006
- Total interior livable area: 2,006 sqft
Property
Parking
- Total spaces: 2
- Parking features: Attached, Covered, Garage Door Opener, Guest, Kitchen Level, Off Street, Other
- Garage spaces: 2
Accessibility
- Accessibility features: Therapeutic Whirlpool
Features
- Patio & porch: Front Porch, Porch, Screened
- Has private pool: Yes
- Fencing: Chain Link,Full
- Has view: Yes
- View description: Neighborhood
Lot
- Size: 0.46 Acres
- Features: Cleared, Landscaped, Full Size Lot
Details
- Parcel number: 0406270
- Zoning description: Residential
Construction
Type & style
- Home type: SingleFamily
- Architectural style: Ranch,Traditional
- Property subtype: Single Family Residence
Materials
- Board & Batten Siding, Frame
- Foundation: Slab
- Roof: Asphalt,Tar/Gravel
Condition
- Updated/Remodeled,As Is
- Year built: 1985
Utilities & green energy
- Electric: 220 Volts, Circuit Breakers
- Sewer: Public Sewer
- Water: Public
- Utilities for property: Cable Available, Electricity Available, Natural Gas Available, Phone Available, Sewer Available, Water Available
Community & HOA
Community
- Features: Curbs, Gated, Street Lights, Parking
- Subdivision: St Simons Island Club
HOA
- Has HOA: Yes
- Amenities included: Golf Course, Gated, Landscaping, Management, Security, Tennis Court(s), Membership Application Rights
- Services included: Maintenance Grounds, Maintenance Structure, Other
- HOA fee: $1,000 annually
- HOA name: SSIC POA
- HOA phone: 912-638-4590
Location
- Region: Saint Simons Island
Financial & listing details
- Price per square foot: $571/sqft
- Tax assessed value: $817,600
- Annual tax amount: $4,158
- Date on market: 10/8/2025
- Listing terms: 1031 Exchange,Cash,Conventional
- Electric utility on property: Yes
- Road surface type: Asphalt, Paved
Price history
| Date | Event | Price |
|---|---|---|
| 1/30/2026 | Sold | $1,145,000-3.4%$571/sqft |
Source: Scout MLS #1656367 Report a problem | ||
| 12/21/2025 | Pending sale | $1,185,000$591/sqft |
Source: Scout MLS #1656367 Report a problem | ||
| 10/8/2025 | Listed for sale | $1,185,000+90.8%$591/sqft |
Source: Scout MLS #1656367 Report a problem | ||
| 2/18/2021 | Sold | $621,000-4.5%$310/sqft |
Source: Public Record Report a problem | ||
| 3/19/2019 | Listing removed | $650,000$324/sqft |
Source: Don Wright & Associates #1586764 Report a problem | ||
| 12/22/2017 | Listed for sale | $650,000+41.5%$324/sqft |
Source: Don Wright & Associates #1586764 Report a problem | ||
| 7/19/2017 | Sold | $459,425-5.2%$229/sqft |
Source: Scout MLS #1583339 Report a problem | ||
| 5/9/2017 | Listed for sale | $484,500-2.9%$242/sqft |
Source: Georgia Coast Realty #1583339 Report a problem | ||
| 11/7/2016 | Price change | $499,000-3.9%$249/sqft |
Source: Georgia Coast Realty #1583339 Report a problem | ||
| 6/27/2016 | Price change | $519,000-3%$259/sqft |
Source: Georgia Coast Realty #1583339 Report a problem | ||
| 4/20/2016 | Listed for sale | $535,000+21%$267/sqft |
Source: Georgia Coast Realty #1583339 Report a problem | ||
| 6/4/2013 | Sold | $442,000-36.9%$220/sqft |
Source: Public Record Report a problem | ||
| 5/23/2007 | Sold | $700,000$349/sqft |
Source: Public Record Report a problem | ||
Public tax history
| Year | Property taxes | Tax assessment |
|---|---|---|
| 2025 | $4,158 +0.9% | $327,040 +4.6% |
| 2024 | $4,122 +7.8% | $312,720 |
| 2023 | $3,823 -10.9% | $312,720 +33.6% |
| 2022 | $4,290 -5.7% | $234,080 +36.8% |
| 2021 | $4,549 | $171,080 |
| 2020 | -- | $171,080 |
| 2019 | $4,592 | $171,080 |
| 2018 | $4,592 | $171,080 +11.1% |
| 2017 | $4,592 +10.8% | $153,960 |
| 2016 | $4,145 +8.5% | $153,960 |
| 2015 | $3,820 -0.4% | $153,960 |
| 2014 | $3,835 | $153,960 |
| 2013 | -- | -- |
| 2012 | -- | -- |
| 2011 | -- | -- |
| 2010 | -- | -- |
Find assessor info on the county website
Neighborhood: 31522
Nearby homes
- $1,360,0003 bd3 ba2.3k sqft107 Biltmore, Saint Simons Island, GA 31522Sold

- $1,678,0005 bd6 ba5k sqft103 Biltmore, Saint Simons Island, GA 31522Off Market
- $1,474,8005 bd6 ba3.3k sqft102 Westchester, Saint Simons Island, GA 31522Off Market
- $1,972,0004 bd6 ba5.2k sqft104 Westchester, Saint Simons Island, GA 31522Off Market

- $1,166,9003 bd2 ba2.6k sqft106 Biltmore, Saint Simons Island, GA 31522Off Market
- $600,0000.46 acres104 Biltmore, Saint Simons Island, GA 31522Sold
- $1,037,4003 bd2 ba1.8k sqft106 Westchester, Saint Simons Island, GA 31522Off Market
- $1,168,2003 bd4 ba3.1k sqft109 Biltmore, Saint Simons Island, GA 31522Off Market
Nearby schools
GreatSchools rating
- 8/10St. Simons Elementary SchoolGrades: PK-5Distance: 1.5 mi
- 6/10Glynn Middle SchoolGrades: 6-8Distance: 5.1 mi
- 10/10Glynn AcademyGrades: 9-12Distance: 5.5 mi
Sell for more on Zillow
Get a Zillow Showcase℠ listing at no additional cost and you could sell for .
$1,162,100
2% more
+$23,242
With Zillow Showcase(estimated)
$1,185,342
Sell for more on Zillow
Get a Zillow Showcase℠ listing at no additional cost and you could sell for .
$1,162,100
2% more
+$23,242
With Zillow Showcase(estimated)
$1,185,342
- Georgia
- Glynn County
- Saint Simons Island
- 31522
- 105 Biltmore
Nearby cities
Nearby zip codes
Other Saint Simons Island Topics
- Apartments for Rent in 31522
- Houses for Sale in 31522
- Houses for Rent in 31522
- 31522 Real Estate
- Saint Simons Island Condos
- Houses for Sale in Saint Simons Island
- Newest Listings in Saint Simons Island
- Saint Simons Island Home Values
- Saint Simons Island Real Estate Agents
- Saint Simons Island Refinance
- Saint Simons Island Mortgage Rates
