Skip main navigation
Closed
  • $1,537,500

    105 Bingham St, Gallatin, TN 37066

    4beds
    6,069sqft
    Single Family Residence, Residential
    Built in 2007
    0.44 Acres Lot
    $1,537,100 Zestimate®
    $253/sqft
    $3,938 Estimated rent

    Home value

    $1,537,100

    $1.46M - $1.61M

    $3,938/mo

    Zestimate® history
    Loading
    Loading...

    Owner options

    List your home for rent

    $3,938/mo

    Rent Zestimate®

    Find your next renter with Zillow Rental Manager. Plus, with online applications, you can quickly screen prospective tenants – for free.

    Learn more

    $3,938/mo

    Rent Zestimate®

    Refinance and save

    $7,233/mo

    Est. payment

    Refinancing to a lower rate could help reduce your monthly payments and save thousands over the life of the loan.

    See today's rates

    $7,233/mo

    Est. payment

    Explore your selling options

    Work with a Zillow partner agent

    Leverage their expertise and Zillow's premium Showcase listings to get your home seen by more buyers.

    Get started

    List with your own agent

    Get your home in front of millions of buyers by listing it on Zillow.

    Learn how to do it

    Sell it yourself

    Take full control of how buyers see your home on Zillow by listing For Sale by Owner (FSBO).

    List your home

    What's special

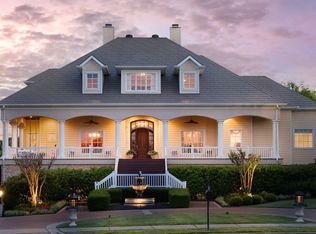
    Exquisite Parade of Homes award-winning estate nestled within the prestigious gated community of Hunt Club Estates in Gallatin. Offering 4 bedrooms, 4 full baths, 1 half bath, and 6,069 sq ft on a beautifully manicured 0.45-acre homesite, this residence seamlessly blends timeless elegance with modern upgrades. No detail has been overlooked, with extensive recent enhancements including quartz countertops throughout, designer backsplash, freshly painted cabinetry, new carpet, and rich hardwood floors that have been expertly restained. The home is further elevated by updated designer lighting on the main level, plantation shutters, and a cohesive, refined color palette throughout. Function meets luxury with a tankless water heater, new garage doors and system, epoxy-coated garage floors, and hardwood steps leading into the garage—every element thoughtfully curated. Designed for both grand entertaining and everyday living, the expansive layout flows effortlessly to an outdoor living oasis complete with a fully equipped outdoor kitchen, surrounded by lush new landscaping and sod—creating a private, resort-style retreat. This exceptional property offers the perfect combination of scale, sophistication, and modern convenience in one of Gallatin’s most sought-after gated communities.

    Zillow last checked:

    Listing updated:

    Listing Provided by:

    Ali Womack 615-606-0672,

    simpliHOM

    Bought with:

    Brian Swain, 314501

    Benchmark Realty, LLC

    Source: RealTracs MLS as distributed by MLS GRID,MLS#: 3173319MLS Logo

    Facts & features

    Interior

    Bedrooms & bathrooms
    • Bedrooms: 4
    • Bathrooms: 5
    • Full bathrooms: 4
    • 1/2 bathrooms: 1
    • Main level bedrooms: 3
    Bedroom 1
    • Features: Suite
    • Level: Suite
    • Area: 629 Square Feet
    • Dimensions: 37x17
    Bedroom 2
    • Features: Bath
    • Level: Bath
    • Area: 240 Square Feet
    • Dimensions: 16x15
    Bedroom 3
    • Features: Bath
    • Level: Bath
    • Area: 168 Square Feet
    • Dimensions: 14x12
    Bedroom 4
    • Features: Bath
    • Level: Bath
    • Area: 546 Square Feet
    • Dimensions: 26x21
    Primary bathroom
    • Features: Suite
    • Level: Suite
    Den
    • Area: 340 Square Feet
    • Dimensions: 20x17
    Dining room
    • Area: 374 Square Feet
    • Dimensions: 34x11
    Other
    • Features: Other
    • Level: Other
    • Area: 140 Square Feet
    • Dimensions: 14x10
    Kitchen
    • Features: Pantry
    • Level: Pantry
    • Area: 340 Square Feet
    • Dimensions: 20x17
    Living room
    • Features: Formal
    • Level: Formal
    • Area: 440 Square Feet
    • Dimensions: 22x20
    Other
    • Features: Office
    • Level: Office
    • Area: 156 Square Feet
    • Dimensions: 13x12
    Other
    • Features: Media Room
    • Level: Media Room
    • Area: 375 Square Feet
    • Dimensions: 25x15
    Recreation room
    • Features: Second Floor
    • Level: Second Floor
    • Area: 550 Square Feet
    • Dimensions: 25x22
    Heating
    • Central, Natural Gas
    Cooling
    • Central Air, Electric
    Appliances
    • Included: Double Oven, Built-In Gas Range, Dishwasher, Disposal, Microwave, Stainless Steel Appliance(s)
    • Laundry: Electric Dryer Hookup, Washer Hookup
    Features
    • Bookcases, Built-in Features, Ceiling Fan(s), Central Vacuum, Entrance Foyer, Extra Closets, High Ceilings, Open Floorplan, Pantry, Walk-In Closet(s), Wet Bar
    • Flooring: Carpet, Wood, Tile
    • Basement: Crawl Space
    • Number of fireplaces: 2
    • Fireplace features: Gas
    Interior area
    • Total structure area: 6,069
    • Total interior livable area: 6,069 sqft
    • Finished area above ground: 6,069

    Property

    Parking
    • Total spaces: 3
    • Parking features: Garage Door Opener, Garage Faces Side, Aggregate
    • Garage spaces: 3
    Features
    • Levels: Two
    • Stories: 2
    • Patio & porch: Patio, Covered
    • Exterior features: Gas Grill
    • Pool features: Association
    • Fencing: Back Yard
    Lot
    • Size: 0.44 Acres
    • Dimensions: 69.26 x 158.74
    Details
    • Parcel number: 146K A 07900 000
    • Special conditions: Standard
    • Other equipment: Irrigation System

    Construction

    Type & style
    • Home type: SingleFamily
    • Architectural style: Traditional
    • Property subtype: Single Family Residence, Residential
    Materials
    • Brick, Stone
    • Roof: Shingle
    Condition
    • New construction: No
    • Year built: 2007

    Utilities & green energy

    • Sewer: Public Sewer
    • Water: Public
    • Utilities for property: Electricity Available, Natural Gas Available, Water Available, Underground Utilities

    Community & neighborhood

    Security
    • Security features: Smoke Detector(s)
    Location
    • Region: Gallatin
    • Subdivision: Hunt Club Sec 5

    HOA & financial

    HOA
    • Has HOA: Yes
    • HOA fee: $156 monthly
    • Amenities included: Clubhouse, Gated, Playground, Pool, Underground Utilities, Trail(s)
    • Second HOA fee: $250 one time

    Price history

    DateEventPrice
    5/29/2026Sold$1,537,500-3.9%$253/sqft
    Source: RealTracs MLS as distributed by MLS GRID #3173319 Report a problem
    5/20/2026Pending sale$1,600,000$264/sqft
    Source: RealTracs MLS as distributed by MLS GRID #3173319 Report a problem
    4/30/2026Contingent$1,600,000$264/sqft
    Source: RealTracs MLS as distributed by MLS GRID #3173319 Report a problem
    4/17/2026Listed for sale$1,600,000+36.2%$264/sqft
    Source: RealTracs MLS as distributed by MLS GRID #3173319 Report a problem
    2/18/2021Sold$1,175,000+2.2%$194/sqft
    Source: RealTracs MLS as distributed by MLS GRID #2205095 Report a problem
    1/20/2021Pending sale$1,150,000$189/sqft
    Source: RE/MAX Advantage #2205095 Report a problem
    1/11/2021Contingent$1,150,000$189/sqft
    Source: RealTracs MLS as distributed by MLS GRID #2205095 Report a problem
    1/7/2021Listed for sale$1,150,000+29.6%$189/sqft
    Source: The Ashton Real Estate Group of RE/MAX Advantage #2205095 Report a problem
    2/28/2014Sold$887,500-17.4%$146/sqft
    Source: Public Record Report a problem
    11/29/2007Sold$1,075,000$177/sqft
    Source: Public Record Report a problem

    Public tax history

    YearProperty taxesTax assessment
    2025$7,561 +1.1%$376,275 +1.1%
    2024$7,477 +2.1%$372,100 +61.1%
    2023$7,324 -0.3%$230,975 -75%
    2022$7,347 +40.6%$923,900
    2021$5,225 $923,900
    2020$5,225 -28.9%$923,900
    2019$7,347 +367.7%$923,900 +11.4%
    2018$1,571 $829,000
    2017-- --
    2016-- --
    2015-- --
    2014-- --
    2011$6,999 -0.6%$263,673
    2010$7,042 $263,673
    2009$7,042 $263,673
    2008-- $263,673 +14.6%
    2007$6,696 $230,115

    Find assessor info on the county website

    Neighborhood: 37066

    Nearby schools

    GreatSchools rating
    Schools provided by the listing agent
    • Elementary: Jack Anderson Elementary
    • Middle: Station Camp Middle School
    • High: Station Camp High School

    Source: RealTracs MLS as distributed by MLS GRID. This data may not be complete. We recommend contacting the local school district to confirm school assignments for this home.

    Get a cash offer in 3 minutes
    Find out how much your home could sell for in as little as 3 minutes with a no-obligation cash offer.
    Estimated market value
    $1,537,100
    Get a cash offer in 3 minutes
    Find out how much your home could sell for in as little as 3 minutes with a no-obligation cash offer.
    Estimated market value
    $1,537,100