Skip main navigation
Closed
  • $880,000

    105 Birkbeck Ct, Goose Creek, SC 29445

    6beds
    3,500sqft
    Single Family Residence
    Built in 2004
    0.63 Acres Lot
    $885,300 Zestimate®
    $251/sqft
    $3,908 Estimated rent

    Home value

    $885,300

    $841,000 - $938,000

    $3,908/mo

    Zestimate® history
    Loading
    Loading...

    Owner options

    List your home for rent

    $3,908/mo

    Rent Zestimate®

    Find your next renter with Zillow Rental Manager. Plus, with online applications, you can quickly screen prospective tenants – for free.

    Learn more

    $3,908/mo

    Rent Zestimate®

    Refinance and save

    $5,037/mo

    Est. payment

    Refinancing to a lower rate could help reduce your monthly payments and save thousands over the life of the loan.

    See today's rates

    $5,037/mo

    Est. payment

    Explore your selling options

    Work with a Zillow partner agent

    Leverage their expertise and Zillow's premium Showcase listings to get your home seen by more buyers.

    Get started

    List with your own agent

    Get your home in front of millions of buyers by listing it on Zillow.

    Learn how to do it

    Sell it yourself

    Take full control of how buyers see your home on Zillow by listing For Sale by Owner (FSBO).

    List your home

    What's special

    Gas fireplaceLarge deckExpansive viewsWelcoming front porchRefinished hardwood floorsApartment includes two bedroomsOver half an acre
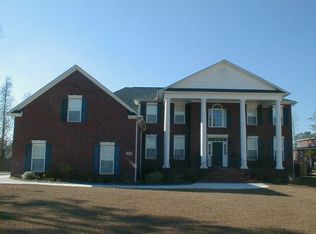
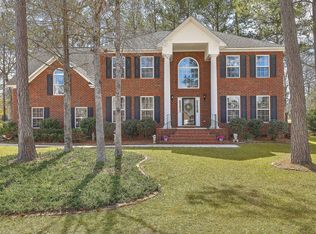
    Experience luxury, privacy, and versatility in this beautifully updated custom-built home overlooking the golf course in Crowfield's prestigious Hamlets neighborhood. Situated at the end of a quiet cul-de-sac on over half an acre, this all-brick estate features expansive views, a serene and private backyard, and an impressive five-car garage. Inside, you'll find elegant upgrades throughout, including refinished hardwood floors, smooth ceilings, and a fully renovated kitchen.The welcoming front porch opens to a spacious layout with a formal dining room, sunlit living room with a gas fireplace, and a private office enclosed by French doors. The kitchen is a showstopper, boasting new appliances, updated countertops, a walk-in pantry, and a cozy bay-window breakfast nook with an eat-at bar.Upstairs, the owner's suite is a true retreat with a tray ceiling, wood flooring, and a luxurious remodeled en suite featuring a soaking tub, walk-in tiled shower, double-sink vanity, and a generous walk-in closet. Three additional bedrooms, 2 shared baths, and a versatile upstairs living area provide plenty of space for family and guests. One of the home's most unique features is the approximately 1,200 sq ft private apartment perfect for multigenerational living or long-term guests. Accessed via a wood-floored foyer with an elevator, the apartment includes two bedrooms, a full kitchen, open-concept living with a fireplace, a full bath, and its own private deck with sweeping golf course views. Enjoy year-round outdoor living with a large deck, screened-in porch, paver patio, and meticulously landscaped yard. This is truly a one-of-a-kind opportunity to own a home that combines luxury, function, and flexibility in one of the area's most desirable gated communities.

    Zillow last checked:

    Listing updated:

    Listed by:

    The Real Estate Firm 843.442.1529

    Bought with:

    Carolina One Real Estate

    Source: CTMLS,MLS#: 25029714MLS Logo

    Facts & features

    Interior

    Bedrooms & bathrooms
    • Bedrooms: 6
    • Bathrooms: 6
    • Full bathrooms: 4
    • 1/2 bathrooms: 2
    Rooms
    • Room types: Bonus Room, Family Room, Game Room, Great Room, Living/Dining Combo, Media Room, Office, Dining Room, Utility Room, Bonus, Breakfast Room, Eat-In-Kitchen, Family, Formal Living, Foyer, Frog Attached, Frog Detached, Game, Great, Laundry, Media, Mother-In-Law Suite, Other (Use Remarks), Pantry, Separate Dining, Study, Utility
    Heating
    • Central, Electric
    Cooling
    • Central Air
    Appliances
    • Laundry: Electric Dryer Hookup, Washer Hookup, Laundry Room
    Features
    • Ceiling - Cathedral/Vaulted, Ceiling - Smooth, Tray Ceiling(s), High Ceilings, Elevator, Garden Tub/Shower, Kitchen Island, See Remarks, Walk-In Closet(s), Ceiling Fan(s), Eat-in Kitchen, Formal Living, Entrance Foyer, Frog Attached, Frog Detached, In-Law Floorplan, Other, Pantry
    • Flooring: Carpet, Ceramic Tile, Wood
    • Doors: Some Storm Door(s)
    • Windows: Storm Window(s)
    • Number of fireplaces: 2
    • Fireplace features: Den, Family Room, Gas, Gas Log, Great Room, Living Room, Other, Two
    Interior area
    • Total structure area: 3,500
    • Total interior livable area: 3,500 sqft

    Property

    Parking
    • Total spaces: 14
    • Parking features: Garage, Attached, Off Street, Other, Garage Door Opener
    • Attached garage spaces: 14
    Accessibility
    • Accessibility features: Handicapped Equipped
    Features
    • Levels: Two
    • Stories: 2
    • Entry location: Ground Level
    • Patio & porch: Deck, Patio, Front Porch, Screened
    • Exterior features: Balcony, Elevator Shaft, Other
    Lot
    • Size: 0.63 Acres
    • Features: .5 - 1 Acre, Cul-De-Sac, High, Level, On Golf Course, Wooded
    Details
    • Additional structures: Second Garage, Storage, Workshop, Guest House
    • Parcel number: 2430505042

    Construction

    Type & style
    • Home type: SingleFamily
    • Architectural style: Traditional
    • Property subtype: Single Family Residence
    Materials
    • Brick, Brick Veneer
    • Foundation: Crawl Space, Raised, Slab
    • Roof: Architectural
    Condition
    • New construction: No
    • Year built: 2004

    Utilities & green energy

    • Sewer: Public Sewer
    • Water: Public
    • Utilities for property: City of Goose Creek, Dominion Energy

    Community & HOA

    Community
    • Features: Central TV Antenna, Clubhouse, Dog Park, Gated, Golf, Park, Pool, RV Parking, RV / Boat Storage, Tennis Court(s), Trash, Walk/Jog Trails
    • Subdivision: Crowfield Plantation
    Location
    • Region: Goose Creek

    Financial & listing details

    • Price per square foot: $251/sqft
    • Tax assessed value: $858,400
    • Annual tax amount: $296
    • Date on market: 11/6/2025
    • Listing terms: Cash,Conventional,FHA,VA Loan

    Price history

    DateEventPrice
    2/24/2026Sold$880,000-2.1%$251/sqft
    Source: CTMLS #25029714 Report a problem
    12/29/2025Price change$899,000-2.8%$257/sqft
    Source: CTMLS #25029714 Report a problem
    12/4/2025Price change$925,000-2.5%$264/sqft
    Source: CTMLS #25029714 Report a problem
    11/6/2025Listed for sale$949,000+8.5%$271/sqft
    Source: CTMLS #25029714 Report a problem
    8/7/2025Listing removed$875,000$250/sqft
    Source: CTMLS #25017641 Report a problem
    6/25/2025Price change$875,000-2.7%$250/sqft
    Source: CTMLS #25017641 Report a problem
    5/28/2025Price change$899,000-2.8%$257/sqft
    Source: CTMLS #25011007 Report a problem
    5/9/2025Price change$925,000-2.5%$264/sqft
    Source: CTMLS #25011007 Report a problem
    4/22/2025Listed for sale$949,000+15.8%$271/sqft
    Source: CTMLS #25011007 Report a problem
    8/24/2023Sold$819,415-2.5%$234/sqft
    Source: CTMLS #23005924 Report a problem
    7/21/2023Contingent$840,000$240/sqft
    Source: CTMLS #23005924 Report a problem
    5/24/2023Price change$840,000-1.8%$240/sqft
    Source: CTMLS #23005924 Report a problem
    4/14/2023Price change$855,000-2.3%$244/sqft
    Source: CTMLS #23005924 Report a problem
    4/3/2023Price change$875,000-2.8%$250/sqft
    Source: CTMLS #23005924 Report a problem
    3/17/2023Listed for sale$900,000+162.3%$257/sqft
    Source: CTMLS #23005924 Report a problem
    3/8/2004Sold$343,083$98/sqft
    Source: Public Record Report a problem

    Public tax history

    YearProperty taxesTax assessment
    2024$296 -96.7%$34,330 +12.9%
    2023$8,931 +231.7%$30,410 +50%
    2022$2,692 -59.4%$20,280
    2021$6,634 +138%$20,280
    2020$2,787 +20%$20,280 +20.4%
    2018$2,323 $16,850 +0%
    2017$2,323 +7.4%$16,848 0%
    2016$2,164 $16,850
    2015$2,164 $16,850
    2014$2,164 $16,850 -1.7%
    2012-- $17,140 -1.9%
    2010-- $17,480 +34.6%
    2007$1,205 -52.6%$12,990
    2006$2,543 -4.5%$12,990
    2005$2,662 +226.6%$12,990
    2004$815 $12,990
    Find assessor info on the county website

    Neighborhood: 29445

    Nearby schools

    GreatSchools rating
    Schools provided by the listing agent
    • Elementary: College Park
    • Middle: College Park
    • High: Stratford

    Source: CTMLS. This data may not be complete. We recommend contacting the local school district to confirm school assignments for this home.

    Get a cash offer in 3 minutes
    Find out how much your home could sell for in as little as 3 minutes with a no-obligation cash offer.
    Estimated market value
    $885,300
    Get a cash offer in 3 minutes
    Find out how much your home could sell for in as little as 3 minutes with a no-obligation cash offer.
    Estimated market value
    $885,300