Experience exceptional luxury living in this elegant end-unit carriage home featuring a first-floor primary suite located in the prestigious Blue Bell Country Club, an active gated community renowned for its resort-style amenities. This beautifully upgraded residence offers refined finishes, modern comfort, and a low-maintenance lifestyle in one of the area’s most sought-after neighborhoods. Step inside to a chef-inspired kitchen designed for culinary excellence, featuring high-end stainless steel appliances, a 5-burner gas cooktop with pot filler, granite countertops, tile backsplash, LVT flooring, pendant lighting, built-in cabinetry, and a spacious island with soft-close drawers. Additional upgrades include under-counter lighting, instant hot water, filtered water, and a dedicated soap dispenser. The first-floor primary suite is a true retreat, offering walk-in closets and a spa-like bath complete with three showerheads, two sprayers, dual sinks, and luxurious heated floors and a heated toilet seat. The open-concept great room, featuring a cozy gas fireplace, flows seamlessly through a brand-new slider to a gorgeous exterior deck with premium Zuri flooring—perfect for indoor/outdoor entertaining. Upstairs, a sunlit loft with skylights leads to two additional bedrooms, each with walk-in closets, along with a well-appointed hall bath featuring a tub/shower combo and double sinks. The large finished basement expands the living space with multiple functional areas, including a great room ideal for games or movie nights, an exercise room, a home office, a bathroom, and a dedicated workshop. Additional highlights include a two-car garage with an epoxy floor and all the benefits of the community’s tennis, swimming, clubhouse activities, walking paths, and 24/7 security. Luxury, comfort, and convenience all come together in this exceptional Blue Bell Country Club residence. Buyers and agents should verify the estimated finished basement square footage.
Sold for $846,000
$846,000
105 Birkdale Dr, Blue Bell, PA 19422
3beds
3,701sqft
Townhouse
Built in 2000
3,610 Square Feet Lot
$851,900 Zestimate®
$229/sqft
$4,071 Estimated rent
Home value
$851,900
$792,000 - $912,000
$4,071/mo
Zestimate® history
Owner options
List your home for rent
$4,071/mo
Rent Zestimate®
Find your next renter with Zillow Rental Manager. Plus, with online applications, you can quickly screen prospective tenants – for free.
$4,071/mo
Rent Zestimate®
Refinance and save
$4,465/mo
Est. payment
Refinancing to a lower rate could help reduce your monthly payments and save thousands over the life of the loan.
$4,465/mo
Est. payment
Explore your selling options
Work with a Zillow partner agent
Leverage their expertise and Zillow's premium Showcase listings to get your home seen by more buyers.
Get startedList with your own agent
Get your home in front of millions of buyers by listing it on Zillow.
Learn how to do itSell it yourself
Take full control of how buyers see your home on Zillow by listing For Sale by Owner (FSBO).
List your homeWhat's special
Filtered waterFirst-floor primary suiteInstant hot waterBuilt-in cabinetrySunlit loft with skylightsHeated toilet seatLuxurious heated floors
Zillow last checked:
Listing updated:
Listed by:
Daniel Gioioso 267-971-7839,
EXP Realty, LLC,
Listing Team: Jeff Chirico Team, Co-Listing Team: Jeff Chirico Team,Co-Listing Agent: Jeff Chirico 267-888-5558,
EXP Realty, LLC
Bought with:
Nicole Miller-DeSantis, RS306153
Coldwell Banker Realty
Source: Bright MLS,MLS#: PAMC2162378
Facts & features
Interior
Bedrooms & bathrooms
- Bedrooms: 3
- Bathrooms: 4
- Full bathrooms: 2
- 1/2 bathrooms: 2
- Main level bathrooms: 2
- Main level bedrooms: 1
Rooms
- Room types: Living Room, Dining Room, Primary Bedroom, Bedroom 2, Bedroom 3, Kitchen, Basement, Exercise Room, Laundry, Loft, Office, Bathroom 1, Bathroom 2, Bathroom 3, Primary Bathroom
Primary bedroom
- Features: Flooring - HardWood, Walk-In Closet(s), Window Treatments
- Level: Main
- Area: 264 Square Feet
- Dimensions: 12 X 22
Bedroom 2
- Features: Flooring - Carpet, Ceiling Fan(s), Walk-In Closet(s), Window Treatments
- Level: Upper
- Area: 224 Square Feet
- Dimensions: 14 X 16
Bedroom 3
- Features: Ceiling Fan(s), Flooring - Carpet, Walk-In Closet(s), Window Treatments
- Level: Upper
- Area: 180 Square Feet
- Dimensions: 12 X 15
Primary bathroom
- Features: Bathroom - Walk-In Shower, Built-in Features, Countertop(s) - Solid Surface, Double Sink, Flooring - Ceramic Tile, Flooring - Heated
- Level: Main
- Area: 130 Square Feet
- Dimensions: 10 X 13
Bathroom 1
- Features: Flooring - HardWood
- Level: Main
Bathroom 2
- Features: Bathroom - Tub Shower, Double Sink, Flooring - Ceramic Tile
- Level: Upper
Bathroom 3
- Level: Lower
Bathroom 3
- Features: Flooring - Engineered Wood
- Level: Lower
Basement
- Features: Basement - Finished, Flooring - Carpet, Recessed Lighting
- Level: Lower
- Area: 868 Square Feet
- Dimensions: 28 X 31
Dining room
- Features: Crown Molding, Flooring - HardWood, Window Treatments
- Level: Main
- Area: 180 Square Feet
- Dimensions: 12 X 15
Exercise room
- Features: Flooring - Engineered Wood, Recessed Lighting
- Level: Lower
- Area: 286 Square Feet
- Dimensions: 11 X 26
Kitchen
- Features: Built-in Features, Granite Counters, Flooring - Luxury Vinyl Tile, Kitchen Island, Eat-in Kitchen, Kitchen - Gas Cooking, Lighting - Pendants, Pantry, Window Treatments, Kitchen - Electric Cooking
- Level: Main
- Area: 253 Square Feet
- Dimensions: 11 X 23
Laundry
- Features: Flooring - Ceramic Tile
- Level: Main
Living room
- Features: Cathedral/Vaulted Ceiling, Fireplace - Gas, Flooring - HardWood, Recessed Lighting, Window Treatments
- Level: Main
- Area: 442 Square Feet
- Dimensions: 17 X 26
Loft
- Features: Ceiling Fan(s), Flooring - Carpet, Skylight(s), Window Treatments
- Level: Upper
- Area: 306 Square Feet
- Dimensions: 18 X 17
Office
- Features: Flooring - Engineered Wood, Recessed Lighting
- Level: Lower
- Area: 90 Square Feet
- Dimensions: 9 X 10
Heating
- Central, Natural Gas
Cooling
- Central Air, Electric
Appliances
- Included: Gas Water Heater
- Laundry: Main Level, Laundry Room
Features
- Flooring: Ceramic Tile, Carpet, Hardwood, Luxury Vinyl, Engineered Wood
- Basement: Finished,Sump Pump
- Number of fireplaces: 1
- Fireplace features: Gas/Propane, Mantel(s)
Interior area
- Total structure area: 3,701
- Total interior livable area: 3,701 sqft
- Finished area above ground: 2,880
- Finished area below ground: 821
Property
Parking
- Total spaces: 2
- Parking features: Garage Faces Front, Inside Entrance, Attached, Driveway
- Attached garage spaces: 2
- Has uncovered spaces: Yes
Accessibility
- Accessibility features: 2+ Access Exits
Features
- Levels: Two
- Stories: 2
- Pool features: Community
Lot
- Size: 3,610 Square Feet
- Dimensions: 38.00 x 95.00
Details
- Additional structures: Above Grade, Below Grade
- Parcel number: 660000419028
- Zoning: RESIDENTIAL
- Special conditions: Standard
Construction
Type & style
- Home type: Townhouse
- Architectural style: Carriage House
- Property subtype: Townhouse
Materials
- Vinyl Siding
- Foundation: Concrete Perimeter
Condition
- Excellent
- New construction: No
- Year built: 2000
Utilities & green energy
- Sewer: Public Sewer
- Water: Public
Community & HOA
Community
- Condo and coop fee: $443 monthly
- Subdivision: Blue Bell Cc
HOA
- Has HOA: No
- Amenities included: Basketball Court, Clubhouse, Common Grounds, Fitness Center, Gated, Golf Course Membership Available, Jogging Path, Meeting Room, Party Room, Pool, Tennis Court(s), Tot Lots/Playground
- Services included: Trash, Snow Removal, Security, Common Area Maintenance, Maintenance Grounds, Management, Pool(s)
Location
- Region: Blue Bell
- Municipality: WHITPAIN TWP
Financial & listing details
- Price per square foot: $229/sqft
- Tax assessed value: $269,220
- Annual tax amount: $9,383
- Date on market: 11/28/2025
- Listing agreement: Exclusive Right To Sell
- Inclusions: Washer, Dryer, Refrigerator, Wall Unit In The Loft, Exercise Equipment In The Gym
- Exclusions: Refrigerator In The Garage.
- Ownership: Condominium
Price history
| Date | Event | Price |
|---|---|---|
| 1/22/2026 | Sold | $846,000$229/sqft |
Source:  Bright MLS #PAMC2162378 Report a problem Bright MLS #PAMC2162378 Report a problem | ||
| 11/30/2025 | Pending sale | $846,000$229/sqft |
Source: Bright MLS #PAMC2162378 Report a problem | ||
| 11/28/2025 | Listed for sale | $846,000+83.9%$229/sqft |
Source: Bright MLS #PAMC2162378 Report a problem | ||
| 7/21/2015 | Sold | $460,000-3.1%$124/sqft |
Source: Public Record Report a problem | ||
| 4/22/2015 | Listed for sale | $474,900+38.4%$128/sqft |
Source: Coldwell Banker Preferred - Blue Bell Office #6555906 Report a problem | ||
| 3/21/2000 | Sold | $343,101$93/sqft |
Source: Public Record Report a problem | ||
Public tax history
| Year | Property taxes | Tax assessment |
|---|---|---|
| 2025 | $8,803 +8% | $269,220 |
| 2024 | $8,152 | $269,220 |
| 2023 | $8,152 +3.6% | $269,220 |
| 2022 | $7,870 +3.1% | $269,220 |
| 2021 | $7,631 +2.6% | $269,220 |
| 2020 | $7,441 +2.1% | $269,220 |
| 2019 | $7,288 +2.2% | $269,220 |
| 2018 | $7,132 +4.1% | $269,220 |
| 2017 | $6,852 +2.1% | $269,220 |
| 2016 | $6,709 +2.6% | $269,220 |
| 2015 | $6,538 +0% | $269,220 |
| 2014 | $6,537 | $269,220 |
| 2013 | $6,537 | $269,220 |
| 2012 | $6,537 +3.1% | $269,220 |
| 2011 | $6,340 +4.8% | $269,220 |
| 2010 | $6,048 -0.2% | $269,220 |
| 2009 | $6,062 +3% | $269,220 |
| 2008 | $5,884 +1.9% | -- |
| 2007 | $5,775 -0.4% | -- |
| 2006 | $5,800 +4.1% | -- |
| 2005 | $5,571 +4.2% | -- |
| 2004 | $5,349 +10% | -- |
| 2003 | $4,864 +3.9% | -- |
| 2002 | $4,680 +4.5% | -- |
| 2000 | $4,477 +147.5% | -- |
| 1999 | $1,809 | -- |
Find assessor info on the county website
Neighborhood: 19422
Nearby homes
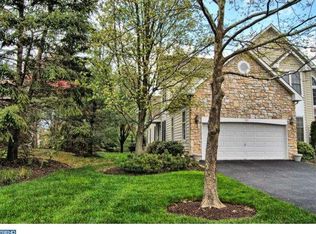
- $760,0003 bd3 ba2.8k sqft101 Birkdale Dr, Blue Bell, PA 19422Off Market
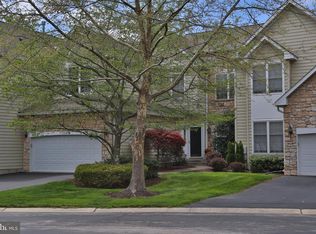
- $764,2003 bd2 ba3.7k sqft103 Birkdale Dr, Blue Bell, PA 19422Off Market
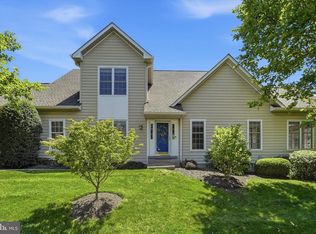
- $789,9003 bd3 ba2.8k sqft219 Birkdale Dr, Blue Bell, PA 19422For Sale
- $795,7003 bd2 ba3.5k sqft217 Birkdale Dr, Blue Bell, PA 19422Off Market
- $748,0003 bd3 ba3k sqft215 Birkdale Dr, Blue Bell, PA 19422Off Market
- $793,5003 bd2 ba3k sqft107 Birkdale Dr, Blue Bell, PA 19422Off Market
- $716,5003 bd3 ba3k sqft218 Birkdale Dr, Blue Bell, PA 19422Off Market
- $690,0004 bd4 ba2.6k sqft104 Medinah Dr, Blue Bell, PA 19422Sold
Nearby schools
GreatSchools rating
- 10/10Stony Creek El SchoolGrades: K-5Distance: 1.6 mi
- 8/10Wissahickon Middle SchoolGrades: 6-8Distance: 3.5 mi
- 9/10Wissahickon Senior High SchoolGrades: 9-12Distance: 3.4 mi
Schools provided by the listing agent
- District: Wissahickon
Source: Bright MLS. This data may not be complete. We recommend contacting the local school district to confirm school assignments for this home.
Get a cash offer in 3 minutes
Find out how much your home could sell for in as little as 3 minutes with a no-obligation cash offer.
Estimated market value
$851,900
Get a cash offer in 3 minutes
Find out how much your home could sell for in as little as 3 minutes with a no-obligation cash offer.
Estimated market value
$851,900
- Pennsylvania
- Montgomery County
- Blue Bell
- 19422
- 105 Birkdale Dr
Nearby cities
Nearby zip codes
Other Blue Bell Topics
