Welcome to this beautifully maintained 4-BEDROOM, 2.5-BATH home in Greenville, lovingly cared for for over 35 years and ideally located just behind Pelham Road Elementary. From the moment you enter, you’re greeted by a stunning entryway featuring a beautiful wooden staircase that sets the tone for the rest of the home. The main level offers HARDWOOD FLOORS throughout and a spacious, light-filled layout. The updated EAT-IN KITCHEN features WHITE CABINETRY, BLACK PEARL GRANITE COUNTERTOPS, TILE BACKSPLASH, TILE FLOORING, REFRIGERATOR, DISHWASHER, GAS COOKTOP, and a LARGE PANTRY CLOSET. A convenient HALF BATH is also located on the first floor. The inviting living spaces flow seamlessly into a bright SUNROOM with MULTIPLE SLIDING GLASS DOORS and SKYLIGHTS, filling the home with NATURAL LIGHT and providing direct access to the outdoor living area. Step outside to a LARGE PRESSURE-TREATED DECK overlooking a FULLY FENCED BACKYARD complete with an INGROUND POOL, ROCK LANDSCAPING, MATURE TREES, and LUSH PLANTINGS. Garden enthusiasts will appreciate the RAISED GARDEN BEDS, as well as a STORAGE SHED for added convenience. Upstairs, you’ll find FOUR GENEROUSLY SIZED BEDROOMS, all with GENEROUS CLOSET SPACE and comfortable CARPETING. The spacious PRIMARY SUITE includes TWO LARGE CLOSETS and an updated EN-SUITE BATH with a TILE SHOWER, GRANITE DOUBLE VANITY, and TILE FLOORING. The FULL HALL BATHROOM also features TILE IN THE SHOWER. This generous FLOOR PLAN offers flexible space on the first floor with TWO FRONT ROOMS that can be used as a DINING ROOM, SITTING ROOM, HOME OFFICE, or even a SPARE BEDROOM. Conveniently located just minutes from SHOPPING and DINING, and only 10 minutes to DOWNTOWN GREENVILLE, this exceptional property WILL NOT LAST LONG schedule your appointment today.
Sold for $505,000
$505,000
105 Birnam Ct, Greenville, SC 29615
4beds
2,721sqft
Single Family Residence, Residential
Built in 1982
0.53 Acres Lot
$505,300 Zestimate®
$186/sqft
$3,149 Estimated rent
Home value
$505,300
$480,000 - $531,000
$3,149/mo
Zestimate® history
Owner options
List your home for rent
$3,149/mo
Rent Zestimate®
Find your next renter with Zillow Rental Manager. Plus, with online applications, you can quickly screen prospective tenants – for free.
$3,149/mo
Rent Zestimate®
Refinance and save
$2,977/mo
Est. payment
Refinancing to a lower rate could help reduce your monthly payments and save thousands over the life of the loan.
$2,977/mo
Est. payment
Explore your selling options
Work with a Zillow partner agent
Leverage their expertise and Zillow's premium Showcase listings to get your home seen by more buyers.
Get startedList with your own agent
Get your home in front of millions of buyers by listing it on Zillow.
Learn how to do itSell it yourself
Take full control of how buyers see your home on Zillow by listing For Sale by Owner (FSBO).
List your homeWhat's special
Inground poolBright sunroomComfortable carpetingGenerous floor planRock landscapingMature treesRaised garden beds
Zillow last checked:
Listing updated:
Listed by:
Laurie Hughes 864-350-8187,
Bluefield Realty Group,
Pamela Borghesani,
Bluefield Realty Group
Bought with:
Christine Thompson
Wilson Associates
Source: Greater Greenville AOR,MLS#: 1585562
Facts & features
Interior
Bedrooms & bathrooms
- Bedrooms: 4
- Bathrooms: 3
- Full bathrooms: 2
- 1/2 bathrooms: 1
Rooms
- Room types: Office/Study
Primary bedroom
- Area: 240
- Dimensions: 15 x 16
Bedroom 2
- Area: 256
- Dimensions: 16 x 16
Bedroom 3
- Area: 144
- Dimensions: 12 x 12
Bedroom 4
- Area: 144
- Dimensions: 12 x 12
Primary bathroom
- Features: Double Sink, Full Bath, Shower Only, Multiple Closets
- Level: Second
Dining room
- Area: 168
- Dimensions: 12 x 14
Family room
- Area: 420
- Dimensions: 30 x 14
Kitchen
- Area: 210
- Dimensions: 15 x 14
Living room
- Area: 195
- Dimensions: 15 x 13
Heating
- Natural Gas, Heat Pump
Cooling
- Central Air, Electric
Appliances
- Included: Dishwasher, Free-Standing Gas Range, Refrigerator, Electric Water Heater
- Laundry: 1st Floor
Features
- Granite Counters
- Flooring: Carpet, Ceramic Tile, Wood
- Basement: None
- Number of fireplaces: 1
- Fireplace features: Gas Log
Interior area
- Total structure area: 2,682
- Total interior livable area: 2,721 sqft
Property
Parking
- Total spaces: 2
- Parking features: Attached, Concrete
- Attached garage spaces: 2
- Has uncovered spaces: Yes
Features
- Levels: Two
- Stories: 2
- Patio & porch: Deck
- Has private pool: Yes
- Pool features: In Ground
- Fencing: Fenced
Lot
- Size: 0.53 Acres
- Features: Few Trees, 1/2 - Acre
Details
- Parcel number: 0540080110500
Construction
Type & style
- Home type: SingleFamily
- Architectural style: Colonial
- Property subtype: Single Family Residence, Residential
Materials
- Vinyl Siding
- Foundation: Crawl Space
- Roof: Composition
Condition
- Year built: 1982
Utilities & green energy
- Sewer: Public Sewer
- Water: Public
- Utilities for property: Underground Utilities
Community & HOA
Community
- Features: None
- Subdivision: None
HOA
- Has HOA: No
- Services included: None
Location
- Region: Greenville
Financial & listing details
- Price per square foot: $186/sqft
- Tax assessed value: $321,670
- Annual tax amount: $1,489
- Date on market: 3/21/2026
Price history
| Date | Event | Price |
|---|---|---|
| 4/20/2026 | Sold | $505,000+1%$186/sqft |
Source:  Greater Greenville AOR #1585562 Report a problem Greater Greenville AOR #1585562 Report a problem | ||
| 3/22/2026 | Contingent | $499,900$184/sqft |
Source: Greater Greenville AOR #1585562 Report a problem | ||
| 3/21/2026 | Listed for sale | $499,900$184/sqft |
Source: Greater Greenville AOR #1585562 Report a problem | ||
Public tax history
| Year | Property taxes | Tax assessment |
|---|---|---|
| 2024 | $1,489 -1.4% | $262,210 |
| 2023 | $1,510 +4.1% | $262,210 |
| 2022 | $1,450 +1.7% | $262,210 |
| 2021 | $1,426 +11.9% | $262,210 +15% |
| 2020 | $1,274 +1% | $228,010 |
| 2019 | $1,262 -5.7% | $228,010 |
| 2018 | $1,338 | $228,010 +2400.1% |
| 2017 | $1,338 +1% | $9,120 -96% |
| 2016 | $1,326 +4.5% | $228,010 |
| 2015 | $1,268 +0.5% | $228,010 +11.4% |
| 2014 | $1,261 +16.8% | $204,630 |
| 2013 | $1,080 +3.9% | $204,630 |
| 2012 | $1,040 +2% | -- |
| 2011 | $1,020 -2.8% | -- |
| 2010 | $1,049 | -- |
| 2009 | -- | -- |
| 2008 | -- | -- |
| 2007 | -- | -- |
| 2006 | -- | -- |
| 2005 | -- | -- |
| 2004 | -- | -- |
| 2003 | -- | -- |
| 2002 | -- | -- |
| 2001 | -- | -- |
| 2000 | -- | -- |
Find assessor info on the county website
Neighborhood: 29615
Nearby homes
- $430,0004 bd3 ba2.2k sqft109 Birnam Ct, Greenville, SC 29615Sold
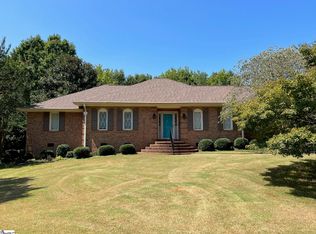
- $468,8004 bd3 ba2.2k sqft103 Birnam Ct, Greenville, SC 29615Off Market
- $535,7004 bd3 ba2.4k sqft104 Birnam Ct, Greenville, SC 29615Off Market
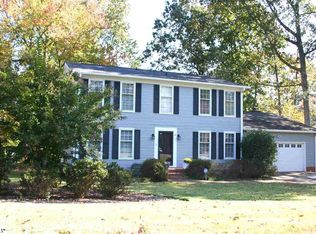
- $597,2003 bd2 ba2.4k sqft108 Birnam Ct, Greenville, SC 29615Off Market
- $449,9004 bd2 ba2.5k sqft113 Birnam Ct, Greenville, SC 29615Off Market
- $498,1004 bd3 ba2.3k sqft17 Birnam Ct, Greenville, SC 29615Off Market
- $412,8004 bd2 ba2k sqft100 Birnam Ct, Greenville, SC 29615Off Market
- $619,1004 bd3 ba2.9k sqft112 Birnam Ct, Greenville, SC 29615Off Market
Nearby schools
GreatSchools rating
- 10/10Pelham Road Elementary SchoolGrades: K-5Distance: 0.1 mi
- 8/10Greenville Middle AcademyGrades: 6-8Distance: 3.4 mi
- 8/10Eastside High SchoolGrades: 9-12Distance: 2.3 mi
Schools provided by the listing agent
- Elementary: Pelham Road
- Middle: Greenville
- High: Eastside
Source: Greater Greenville AOR. This data may not be complete. We recommend contacting the local school district to confirm school assignments for this home.
Get a cash offer in 3 minutes
Find out how much your home could sell for in as little as 3 minutes with a no-obligation cash offer.
Estimated market value
$505,300
Get a cash offer in 3 minutes
Find out how much your home could sell for in as little as 3 minutes with a no-obligation cash offer.
Estimated market value
$505,300
- South Carolina
- Greenville County
- Greenville
- 29615
- 105 Birnam Ct
Nearby cities
Nearby neighborhoods
Nearby zip codes
Other Greenville Topics
