This newer construction home is conveniently located just 1.7 miles from TopGolf, Bass Pro Shops, and Camp Jordan. You'll also enjoy being only 10 minutes from the shopping and dining destinations of Hamilton Place Mall, 12 miles from Enterprise South and Volkswagen, and just 15 minutes from all that Downtown Chattanooga has to offer.
Welcome to 105 Biscayne Ave., a stylish 2-bedroom, 2-bathroom home featuring an impressive array of upgrades, including roughed-in EPB Fiber Optic capabilities, custom cabinetry, granite countertops, detailed trim work, rustic light fixtures, stainless steel appliances, and more.
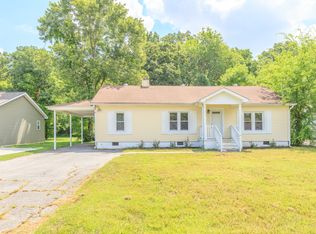
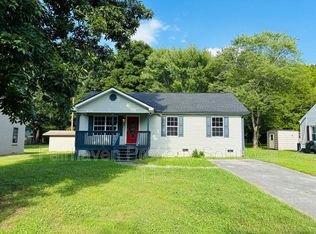
Upon arrival, you'll appreciate the oversized driveway and peaceful setting on a quiet dead-end street. A welcoming front porch provides the perfect spot for a pair of rocking chairs overlooking the freshly landscaped front yard. Step inside to a spacious floor plan that opens to an inviting living room featuring luxury hardwood-style flooring throughout the main living areas and kitchen.
The open living room is anchored by a handcrafted mantel with a custom media nook and an electric fireplace. Enjoy the ambiance of the electric logs year-round or utilize the additional heat during cooler months.
The kitchen is both functional and visually appealing, offering a beautiful pop of color alongside quality finishes and thoughtful upgrades. The chef of the home will appreciate the large farmhouse sink with an upgraded Delta faucet, granite countertops, newly installed cabinet liners, abundant cabinetry, and an eat-in island with additional storage and stylish pendant lighting. Just beyond the kitchen, the open dining area overlooks the large, level backyard, which is bordered by fencing and trees to provide added privacy.
The primary suite features a spacious en-suite bathroom complete with a comfort-height custom vanity, quartz countertops, square sink, additional storage shelving, large-format ceramic tile flooring, and upgraded lighting. A second bedroom is thoughtfully positioned on the opposite side of the home, creating additional privacy for guests or family members. You'll also enjoy a spacious laundry room with extra shelving, and best of all, the washer and dryer are included.
Call today to schedule your private showing. Buyer to verify all information deemed important, including schools, square footage, and listing details.
Sold for $229,900
Price history
| Date | Event | Price |
|---|---|---|
| 7/9/2026 | Sold | $229,900$219/sqft |
Source: Greater Chattanooga Realtors #1536747 Report a problem | ||
| 6/18/2026 | Contingent | $229,900$219/sqft |
Source: Greater Chattanooga Realtors #1536747 Report a problem | ||
| 6/18/2026 | Listing removed | $1,650$2/sqft |
Source: Zillow Rentals Report a problem | ||
| 6/13/2026 | Listed for sale | $229,900+50.8%$219/sqft |
Source: Greater Chattanooga Realtors #1536747 Report a problem | ||
| 4/7/2026 | Listed for rent | $1,650$2/sqft |
Source: Zillow Rentals Report a problem | ||
| 9/13/2021 | Sold | $152,500+666.3%$145/sqft |
Source: Public Record Report a problem | ||
| 5/11/2021 | Sold | $19,900$19/sqft |
Source: Greater Chattanooga Realtors #1333474 Report a problem | ||
| 4/21/2021 | Pending sale | $19,900$19/sqft |
Source:  Keller Williams #1333474 Report a problem Keller Williams #1333474 Report a problem | ||
| 4/1/2021 | Listed for sale | $19,900-57.7%$19/sqft |
Source: Greater Chattanooga Realtors #1333474 Report a problem | ||
| 12/15/2014 | Sold | $47,000$45/sqft |
Source: Public Record Report a problem | ||

Get a cash offer in 3 minutes
Find out how much your home could sell for in as little as 3 minutes with a no-obligation cash offer.
Estimated market value
$225,400
