Adorable Well Maintained 2-2 On A Corner Lot In A Well Established Desirable Neighborhood. Home Features A Large Front Courtyard With French Drain, A 16X18 Metal Perlin Covered Back Patio With Apoxy Floor For Your Outdoor Relaxation, Storage & Workshop With Electric, A New Privacy Fence With Pull Through Gate And Full Gutter System With Leaf Guard. Galley Kitchen With Wood Cabinets, Black Granite, Farm Sink, All New Fixtures, Gas In Kitchen And Breakfast Area. New GFCI's In All Wet Areas, Ceiling Fans And Tile Floors Throughout. Utility Room Has Room For Freezer Or Extra Refrigerator. Primary Bath Has Stepdown Tile Shower. Comfort Height Commodes In Both Bathrooms. Home Was Repainted Inside And Out. Close To Restaurants And Shopping. Easy Access To I20.
Sold
Price Unknown
105 Black Forest Dr, Weatherford, TX 76086
2beds
1,264sqft
Single Family Residence
Built in 1982
7,230 Square Feet Lot
$282,500 Zestimate®
$--/sqft
$1,752 Estimated rent
Home value
$282,500
$268,000 - $297,000
$1,752/mo
Zestimate® history
Owner options
List your home for rent
$1,752/mo
Rent Zestimate®
Find your next renter with Zillow Rental Manager. Plus, with online applications, you can quickly screen prospective tenants – for free.
$1,752/mo
Rent Zestimate®
Refinance and save
Refinancing to a lower rate could help reduce your monthly payments and save thousands over the life of the loan.
Explore your selling options
Work with a Zillow partner agent
Leverage their expertise and Zillow's premium Showcase listings to get your home seen by more buyers.
Get startedList with your own agent
Get your home in front of millions of buyers by listing it on Zillow.
Learn how to do itSell it yourself
Take full control of how buyers see your home on Zillow by listing For Sale by Owner (FSBO).
List your homeWhat's special
Large front courtyardNew privacy fenceNew fixturesFrench drainCeiling fansBlack graniteGalley kitchen
Zillow last checked:
Listing updated:
Listed by:
Cynthia Williams 0599151 817-596-2858,
Evans & Williams Realty Group, 817-596-2858,
Kathy Evans 0362169 817-637-7506,
Evans & Williams Realty Group,
Bought with:
Shelley Green
TheGreenTeam RE Professionals
Source: NTREIS,MLS#: 20556150
Facts & features
Interior
Bedrooms & bathrooms
- Bedrooms: 2
- Bathrooms: 2
- Full bathrooms: 2
Primary bedroom
- Features: En Suite Bathroom, Walk-In Closet(s)
- Level: First
- Dimensions: 15 x 12
Bedroom
- Features: Ceiling Fan(s), Walk-In Closet(s)
- Level: First
- Dimensions: 12 x 11
Primary bathroom
- Features: Built-in Features, En Suite Bathroom, Linen Closet, Separate Shower
- Level: First
Breakfast room nook
- Features: Eat-in Kitchen
- Level: First
- Dimensions: 8 x 10
Kitchen
- Features: Built-in Features, Ceiling Fan(s), Galley Kitchen, Granite Counters
- Level: First
- Dimensions: 20 x 10
Living room
- Features: Built-in Features, Fireplace
- Level: First
- Dimensions: 23 x 17
Utility room
- Features: Built-in Features, Utility Room
- Level: First
- Dimensions: 11 x 8
Heating
- Central, Electric, Fireplace(s), Heat Pump
Cooling
- Central Air, Ceiling Fan(s), Electric, Heat Pump
Appliances
- Included: Some Gas Appliances, Dishwasher, Disposal, Gas Water Heater, Plumbed For Gas, Vented Exhaust Fan
- Laundry: Common Area, Washer Hookup, Electric Dryer Hookup, Laundry in Utility Room
Features
- Built-in Features, Decorative/Designer Lighting Fixtures, Eat-in Kitchen, Granite Counters, High Speed Internet, Pantry, Cable TV, Vaulted Ceiling(s), Walk-In Closet(s)
- Flooring: Ceramic Tile, Luxury Vinyl Plank
- Windows: Window Coverings
- Has basement: No
- Number of fireplaces: 1
- Fireplace features: Heatilator, Living Room, Masonry, Raised Hearth, Wood Burning
Interior area
- Total interior livable area: 1,264 sqft
Property
Parking
- Total spaces: 1
- Parking features: Door-Single, Garage Faces Front, Garage, Garage Door Opener, Inside Entrance, Kitchen Level, Lighted, On Site, Oversized, Storage
- Attached garage spaces: 1
Features
- Levels: One
- Stories: 1
- Patio & porch: Patio, See Remarks, Covered
- Exterior features: Lighting, Outdoor Living Area, Rain Gutters, Storage
- Pool features: None
- Fencing: Privacy,Wood
Lot
- Size: 7,230 Square Feet
- Features: Back Yard, Corner Lot, Irregular Lot, Lawn, Landscaped, Subdivision, Few Trees
- Residential vegetation: Grassed
Details
- Additional structures: Storage, Workshop
- Parcel number: R000002434
Construction
Type & style
- Home type: SingleFamily
- Architectural style: Traditional,Detached
- Property subtype: Single Family Residence
Materials
- Brick
- Foundation: Slab
- Roof: Composition
Condition
- Year built: 1982
Utilities & green energy
- Sewer: Public Sewer
- Water: Public
- Utilities for property: Electricity Connected, Natural Gas Available, Sewer Available, Separate Meters, Water Available, Cable Available
Community & HOA
Community
- Features: Curbs
- Security: Carbon Monoxide Detector(s), Smoke Detector(s)
- Subdivision: Briarwood Patio Homes
HOA
- Has HOA: No
Location
- Region: Weatherford
Financial & listing details
- Tax assessed value: $297,630
- Annual tax amount: $3,872
- Date on market: 3/21/2024
- Cumulative days on market: 32 days
- Listing terms: Cash,Conventional,FHA,Texas Vet,VA Loan
- Exclusions: Gas Range, Refrigerator, Washer & Dryer
- Electric utility on property: Yes
Price history
| Date | Event | Price |
|---|---|---|
| 5/16/2024 | Sold | -- |
Source: NTREIS #20556150 Report a problem | ||
| 4/29/2024 | Pending sale | $289,500$229/sqft |
Source: NTREIS #20556150 Report a problem | ||
| 4/25/2024 | Contingent | $289,500$229/sqft |
Source: NTREIS #20556150 Report a problem | ||
| 3/21/2024 | Listed for sale | $289,500+56.6%$229/sqft |
Source: NTREIS #20556150 Report a problem | ||
| 4/27/2020 | Sold | -- |
Source: Agent Provided Report a problem | ||
| 4/14/2020 | Pending sale | $184,900$146/sqft |
Source: RE/MAX Trinity #14310222 Report a problem | ||
| 3/26/2020 | Listed for sale | $184,900$146/sqft |
Source: RE/MAX Trinity #14310222 Report a problem | ||
Public tax history
| Year | Property taxes | Tax assessment |
|---|---|---|
| 2025 | $4,211 +201% | $297,630 +0.8% |
| 2024 | $1,399 +1.2% | $295,180 |
| 2023 | $1,383 -45.8% | $295,180 +61.1% |
| 2022 | $2,552 -0.3% | $183,240 |
| 2021 | $2,559 +3.2% | $183,240 +41.1% |
| 2020 | $2,479 -11.4% | $129,840 |
| 2019 | $2,798 +5.3% | $129,840 +9.7% |
| 2018 | $2,658 +10.6% | $118,380 |
| 2017 | $2,402 +2.4% | $118,380 +12.4% |
| 2016 | $2,345 | $105,360 |
| 2015 | -- | $105,360 +4.7% |
| 2014 | -- | $100,620 |
| 2013 | -- | $100,620 +3.4% |
| 2012 | -- | $97,330 |
| 2011 | -- | $97,330 |
| 2010 | -- | $97,330 |
| 2009 | -- | $97,330 |
| 2008 | -- | -- |
| 2007 | -- | -- |
| 2001 | -- | $73,830 |
| 2000 | -- | $73,830 |
| 1999 | -- | -- |
Find assessor info on the county website
Neighborhood: Briarwood
Nearby homes
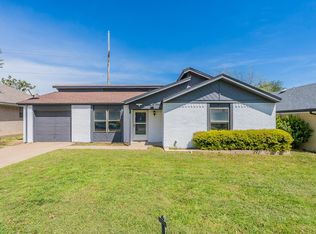
- $--3 bd2 ba1.1k sqft103 Black Forest Dr, Weatherford, TX 76086Sold
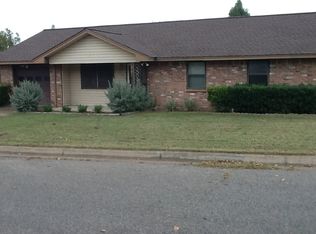
- $234,9003 bd2 ba1.1k sqft102 Lochness Cir, Weatherford, TX 76086Off Market
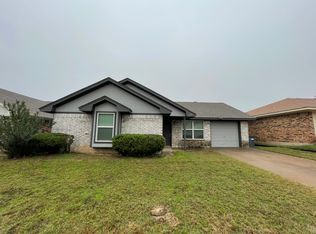
- $261,1003 bd2 ba1k sqft122 Black Forest Dr, Weatherford, TX 76086Off Market
- $288,100-- bd-- ba1.4k sqft106 Guinevere Dr, Weatherford, TX 76086Off Market
- $350,4004 bd2 ba1.8k sqft108 Guinevere Dr, Weatherford, TX 76086Off Market
- $241,3003 bd2 ba1k sqft112 Black Forest Dr, Weatherford, TX 76086Off Market
- $246,300-- bd-- ba1.1k sqft109 Black Forest Dr, Weatherford, TX 76086Off Market
- $--3 bd1 ba1.2k sqft114 Black Forest Dr, Weatherford, TX 76086Sold
Nearby schools
GreatSchools rating
- 7/10Austin Elementary SchoolGrades: PK-5Distance: 1 mi
- 6/10Hall Middle SchoolGrades: 6-8Distance: 2.6 mi
- 5/10Weatherford High SchoolGrades: 9-12Distance: 2.4 mi
Schools provided by the listing agent
- Elementary: Austin
- Middle: Hall
- High: Weatherford
- District: Weatherford ISD
Source: NTREIS. This data may not be complete. We recommend contacting the local school district to confirm school assignments for this home.
Get a cash offer in 3 minutes
Find out how much your home could sell for in as little as 3 minutes with a no-obligation cash offer.
Estimated market value
$282,500
Get a cash offer in 3 minutes
Find out how much your home could sell for in as little as 3 minutes with a no-obligation cash offer.
Estimated market value
$282,500
- Texas
- Parker County
- Weatherford
- 76086
- Briarwood
- 105 Black Forest Dr
Nearby cities
Nearby neighborhoods
Nearby zip codes
Other Weatherford Topics
