Discover elevated mountain luxury at 105 Blackberry Lane—a private retreat where sophistication meets serenity. Enter through a custom arched Italian door into a gallery-style foyer with soaring ceilings and custom lighting. Entertain effortlessly in the chef’s kitchen, great room, and music nook and large second living area, or host memorable evenings on the tree-top covered deck with an Earth stone pizza oven and artisan wood-burning fireplace. Enjoy 2,400+ SF of outdoor living with a spa-grade hot tub, pergola grilling area, and forest view firepit deck. The primary suite offers a spa-inspired bath, private balcony, and infrared sauna. Most of the home was updated in 2016, and the separate storage building was also added in 2016. Curated gardens, stone paths, water features, and seamless indoor-outdoor living enhance the experience of this beautiful property. It's not just a home—it’s a mountain sanctuary.
Closed
$1,295,000
105 Blackberry Ln, Fairview, NC 28730
4beds
4,382sqft
Single Family Residence
Built in 2009
1.51 Acres Lot
$1,275,900 Zestimate®
$296/sqft
$6,766 Estimated rent
Home value
$1,275,900
$1.17M - $1.38M
$6,766/mo
Zestimate® history
Owner options
List your home for rent
$6,766/mo
Rent Zestimate®
Find your next renter with Zillow Rental Manager. Plus, with online applications, you can quickly screen prospective tenants – for free.
$6,766/mo
Rent Zestimate®
Refinance and save
$7,390/mo
Est. payment
Refinancing to a lower rate could help reduce your monthly payments and save thousands over the life of the loan.
$7,390/mo
Est. payment
Explore your selling options
Work with a Zillow partner agent
Leverage their expertise and Zillow's premium Showcase listings to get your home seen by more buyers.
Get startedList with your own agent
Get your home in front of millions of buyers by listing it on Zillow.
Learn how to do itSell it yourself
Take full control of how buyers see your home on Zillow by listing For Sale by Owner (FSBO).
List your homeWhat's special
Soaring ceilingsWater featuresTree-top covered deckCurated gardensForest view firepit deckSpa-inspired bathPrivate balcony
Zillow last checked:
Listing updated:
Listed by:
Debbie Hrncir debbie.hrncir@howardhannatate.com,
Howard Hanna Beverly-Hanks Asheville-Biltmore Park
Bought with:
Laurie Reese
Reese Real Estate Inc
Source: Canopy MLS as distributed by MLS GRID,MLS#: 4301425
Facts & features
Interior
Bedrooms & bathrooms
- Bedrooms: 4
- Bathrooms: 6
- Full bathrooms: 4
- 1/2 bathrooms: 2
- Main level bedrooms: 1
Primary bedroom
- Level: Main
Bedroom s
- Level: Basement
Bathroom full
- Level: Main
Bathroom half
- Level: Main
Bathroom full
- Level: Basement
Great room
- Level: Main
Kitchen
- Level: Main
Laundry
- Level: Main
Media room
- Level: Basement
Recreation room
- Level: Basement
Heating
- Floor Furnace, Forced Air, Heat Pump, Propane, Radiant Floor, Fireplace(s)
Cooling
- Ceiling Fan(s), Central Air, Heat Pump
Appliances
- Included: Bar Fridge, Microwave, Convection Oven, Dishwasher, Disposal, Double Oven, Dryer, Dual Flush Toilets, Electric Oven, Gas Cooktop, Plumbed For Ice Maker, Propane Water Heater, Refrigerator, Wall Oven, Washer/Dryer, Water Softener, Wine Refrigerator
- Laundry: Laundry Room, Main Level
Features
- Breakfast Bar, Built-in Features, Soaking Tub, Kitchen Island, Open Floorplan, Pantry, Sauna, Storage, Walk-In Closet(s), Walk-In Pantry
- Flooring: Carpet, Tile, Wood
- Doors: Insulated Door(s), Screen Door(s), Sliding Doors
- Basement: Daylight,Exterior Entry,Finished,Interior Entry,Storage Space,Walk-Out Access,Walk-Up Access
- Fireplace features: Fire Pit, Gas Log, Great Room, Outside, Porch, Propane, See Through
Interior area
- Total structure area: 2,659
- Total interior livable area: 4,382 sqft
- Finished area above ground: 2,659
- Finished area below ground: 1,723
Property
Parking
- Total spaces: 3
- Parking features: Attached Carport, Circular Driveway
- Carport spaces: 3
- Has uncovered spaces: Yes
Features
- Levels: One
- Stories: 1
- Patio & porch: Awning(s), Balcony, Covered, Deck, Porch, Rear Porch, Screened, Terrace
- Exterior features: Fire Pit, Gas Grill, Porte-cochere, Rainwater Catchment, Sauna
- Has spa: Yes
- Spa features: Heated
- Waterfront features: Creek/Stream
Lot
- Size: 1.51 Acres
- Features: Paved, Private, Sloped, Wooded
Details
- Additional structures: Gazebo, Shed(s), Workshop
- Parcel number: 968566439000000
- Zoning: OU
- Special conditions: Standard
- Other equipment: Surround Sound
Construction
Type & style
- Home type: SingleFamily
- Property subtype: Single Family Residence
Materials
- Fiber Cement, Glass, Stucco, Stone Veneer
- Foundation: Slab
Condition
- New construction: No
- Year built: 2009
Utilities & green energy
- Sewer: Septic Installed
- Water: Well
- Utilities for property: Cable Connected, Electricity Connected, Phone Connected, Propane, Underground Power Lines, Underground Utilities, Wired Internet Available
Green energy
- Water conservation: Dual Flush Toilets
Community & HOA
Community
- Security: Carbon Monoxide Detector(s), Smoke Detector(s)
- Subdivision: Alexander Crest
Location
- Region: Fairview
- Elevation: 2000 Feet
Financial & listing details
- Price per square foot: $296/sqft
- Tax assessed value: $791,300
- Annual tax amount: $5,591
- Date on market: 9/11/2025
- Cumulative days on market: 153 days
- Listing terms: Cash,Conventional
- Exclusions: All art pieces (open to negotiate), golf memorabilia and golf equipment, Lazy susan on outside table, glass boat just inside entrance
- Electric utility on property: Yes
- Road surface type: Asphalt, Concrete, Dirt, Paved
Price history
| Date | Event | Price |
|---|---|---|
| 3/3/2026 | Sold | $1,295,000$296/sqft |
Source:  Canopy MLS as distributed by MLS GRID #4301425 Report a problem Canopy MLS as distributed by MLS GRID #4301425 Report a problem | ||
| 12/22/2025 | Pending sale | $1,295,000$296/sqft |
Source: Canopy MLS as distributed by MLS GRID #4301425 Report a problem | ||
| 9/11/2025 | Listed for sale | $1,295,000-6.7%$296/sqft |
Source: Canopy MLS as distributed by MLS GRID #4301425 Report a problem | ||
| 7/21/2025 | Listing removed | $1,387,500$317/sqft |
Source: Canopy MLS as distributed by MLS GRID #4265211 Report a problem | ||
| 5/30/2025 | Listed for sale | $1,387,500-21.8%$317/sqft |
Source: Canopy MLS as distributed by MLS GRID #4265211 Report a problem | ||
| 9/10/2024 | Listing removed | $1,775,000$405/sqft |
Source: Canopy MLS as distributed by MLS GRID #4169915 Report a problem | ||
| 9/7/2024 | Price change | $1,775,000-1.4%$405/sqft |
Source: Canopy MLS as distributed by MLS GRID #4169915 Report a problem | ||
| 8/7/2024 | Listed for sale | $1,800,000+1412.6%$411/sqft |
Source: Canopy MLS as distributed by MLS GRID #4169915 Report a problem | ||
| 3/5/2009 | Sold | $119,000+230.6%$27/sqft |
Source: Public Record Report a problem | ||
| 3/31/2000 | Sold | $36,000$8/sqft |
Source: Public Record Report a problem | ||
Public tax history
| Year | Property taxes | Tax assessment |
|---|---|---|
| 2025 | $5,591 +4.3% | $791,300 |
| 2024 | $5,362 +17.8% | $791,300 +11.7% |
| 2023 | $4,553 +1.6% | $708,100 |
| 2022 | $4,482 | $708,100 |
| 2021 | $4,482 +7.9% | $708,100 +14.8% |
| 2020 | $4,156 | $616,600 |
| 2019 | $4,156 | $616,600 +8.4% |
| 2018 | $4,156 +13.4% | $569,000 +24.8% |
| 2017 | $3,664 | $456,000 |
| 2016 | $3,664 +13.3% | $456,000 |
| 2015 | $3,233 | $456,000 |
| 2014 | $3,233 | $456,000 |
| 2013 | -- | $456,000 -7.1% |
| 2012 | -- | $491,100 |
| 2011 | -- | $491,100 +9.6% |
| 2010 | -- | $447,900 +667% |
| 2009 | -- | $58,400 |
Find assessor info on the county website
Neighborhood: 28730
Nearby homes
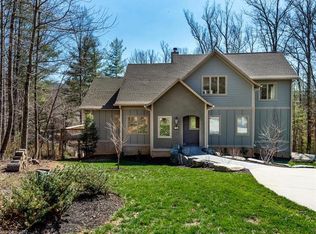
- $924,3003 bd4 ba3.9k sqft109 Blackberry Ln, Fairview, NC 28730Off Market
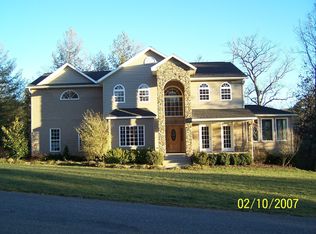
- $912,1004 bd3 ba4k sqft103 Blackberry Ln, Fairview, NC 28730Off Market
- $95,700-- bd-- ba-- sqft99999 Blackberry Ln, Fairview, NC 28730Off Market
- $667,6004 bd2 ba2k sqft23 Alexander Crest Dr, Fairview, NC 28730Off Market
- $580,3003 bd2 ba1.9k sqft364 Donna Ln, Fairview, NC 28730Off Market
- $774,2003 bd2 ba2k sqft110 Blackberry Ln, Fairview, NC 28730Off Market
- $473,9003 bd2 ba1.5k sqft2 Emerald Dr, Fairview, NC 28730Off Market
- $702,4003 bd3 ba1.9k sqft360 Donna Ln, Fairview, NC 28730Off Market
Nearby schools
GreatSchools rating
- 8/10Fairview ElementaryGrades: K-5Distance: 1.2 mi
- 7/10Cane Creek MiddleGrades: 6-8Distance: 2.1 mi
- 8/10A C Reynolds HighGrades: PK,9-12Distance: 4.9 mi
Schools provided by the listing agent
- Elementary: Fairview
- Middle: Cane Creek
- High: AC Reynolds
Source: Canopy MLS as distributed by MLS GRID. This data may not be complete. We recommend contacting the local school district to confirm school assignments for this home.
Get a cash offer in 3 minutes
Find out how much your home could sell for in as little as 3 minutes with a no-obligation cash offer.
Estimated market value
$1,275,900
Get a cash offer in 3 minutes
Find out how much your home could sell for in as little as 3 minutes with a no-obligation cash offer.
Estimated market value
$1,275,900
- North Carolina
- Buncombe County
- Fairview
- 28730
- 105 Blackberry Ln
Nearby cities
Nearby zip codes
Other Fairview Topics
