This well-maintained colonial in Fair Hill, Maryland, epitomizes living on nearly an acre of prime real estate. Nestled in the heart of horse country, this Gemcraft Bristol II residence boasts an exceptional location on a fantastic street within a great neighborhood. The expansive kitchen features double ovens, a cooktop, granite counters, and a tile floor. Abundant counter space, cabinets, and a pantry provide ample storage, catering to culinary enthusiasts. The family room, adjacent to the kitchen, offers a warm ambiance with a gas fireplace and large windows, creating a perfect spot for relaxation. Home Office Haven: Enhancing work-from-home convenience, a custom office at the front of the house, complete with double glass doors, offers a private and inspiring workspace. Luxurious Upstairs Oasis: Upstairs unveils a spacious primary bedroom with a large walk-in closet, full luxury bath, including a large shower, soaking tub, and double vanity. Three additional generously sized bedrooms, a laundry, and a hall bath provide ample space. Entertainment Extravaganza: The basement is a sprawling entertainment area, fully finished by the builder. With enough space for a pool table, TV area, and more, it includes a separate workout room and a full bath. Staired egress to the outside adds convenience. The composite deck leads to the large, flat, and fenced back yard. The property falls within the Rising Sun schools feeder pattern. Come explore the charm and elegance of this property – a true gem in Fair Hill, Maryland!
Sold for $511,500
$511,500
105 Blackborne Dr, Elkton, MD 21921
4beds
2,819sqft
Single Family Residence
Built in 2010
0.9 Acres Lot
$558,200 Zestimate®
$181/sqft
$3,381 Estimated rent
Home value
$558,200
$530,000 - $586,000
$3,381/mo
Zestimate® history
Owner options
List your home for rent
$3,381/mo
Rent Zestimate®
Find your next renter with Zillow Rental Manager. Plus, with online applications, you can quickly screen prospective tenants – for free.
$3,381/mo
Rent Zestimate®
Refinance and save
$3,551/mo
Est. payment
Refinancing to a lower rate could help reduce your monthly payments and save thousands over the life of the loan.
$3,551/mo
Est. payment
Explore your selling options
Work with a Zillow partner agent
Leverage their expertise and Zillow's premium Showcase listings to get your home seen by more buyers.
Get startedList with your own agent
Get your home in front of millions of buyers by listing it on Zillow.
Learn how to do itSell it yourself
Take full control of how buyers see your home on Zillow by listing For Sale by Owner (FSBO).
List your homeWhat's special
Custom officeSoaking tubLarge walk-in closetFull luxury bathHall bathGranite countersDouble vanity
Zillow last checked:
Listing updated:
Listed by:
Ray Dudkewitz 302-545-9278,
Patterson-Schwartz-Newark
Bought with:
Krystal Zellner, 677920
Compass
Source: Bright MLS,MLS#: MDCC2011384
Facts & features
Interior
Bedrooms & bathrooms
- Bedrooms: 4
- Bathrooms: 4
- Full bathrooms: 3
- 1/2 bathrooms: 1
- Main level bathrooms: 1
Rooms
- Room types: Living Room, Dining Room, Primary Bedroom, Bedroom 2, Bedroom 3, Bedroom 4, Kitchen, Family Room, Laundry, Other, Office, Recreation Room, Primary Bathroom
Primary bedroom
- Level: Upper
- Area: 204 Square Feet
- Dimensions: 12 X 17
Bedroom 2
- Level: Upper
- Area: 182 Square Feet
- Dimensions: 13 X 14
Bedroom 3
- Level: Upper
- Area: 132 Square Feet
- Dimensions: 11 X 12
Bedroom 4
- Level: Upper
- Area: 126 Square Feet
- Dimensions: 9 X 14
Primary bathroom
- Level: Upper
Dining room
- Level: Main
- Area: 144 Square Feet
- Dimensions: 12 X 12
Family room
- Level: Lower
Kitchen
- Level: Main
- Area: 234 Square Feet
- Dimensions: 13 X 18
Laundry
- Level: Upper
Living room
- Level: Main
- Area: 221 Square Feet
- Dimensions: 13 X 17
Office
- Level: Main
- Area: 156 Square Feet
- Dimensions: 12 X 13
Other
- Level: Lower
- Area: 90 Square Feet
- Dimensions: 9 X 10
Recreation room
- Level: Lower
- Area: 390 Square Feet
- Dimensions: 15 X 26
Heating
- Forced Air, Propane
Cooling
- Central Air, Gas
Appliances
- Included: Water Heater
- Laundry: Laundry Room
Features
- Basement: Full,Partially Finished,Concrete,Walk-Out Access
- Has fireplace: No
Interior area
- Total structure area: 2,819
- Total interior livable area: 2,819 sqft
- Finished area above ground: 2,252
- Finished area below ground: 567
Property
Parking
- Total spaces: 8
- Parking features: Built In, Attached, Driveway
- Attached garage spaces: 2
- Uncovered spaces: 6
Accessibility
- Accessibility features: None
Features
- Levels: Two
- Stories: 2
- Exterior features: Other
- Pool features: None
Lot
- Size: 0.9 Acres
Details
- Additional structures: Above Grade, Below Grade
- Parcel number: 0809023143
- Zoning: NAR
- Special conditions: Standard
Construction
Type & style
- Home type: SingleFamily
- Architectural style: Colonial
- Property subtype: Single Family Residence
Materials
- Stone, Vinyl Siding
- Foundation: Concrete Perimeter
Condition
- Very Good
- New construction: No
- Year built: 2010
Details
- Builder model: Bristol II
- Builder name: Gemcraft
Utilities & green energy
- Electric: 200+ Amp Service
- Sewer: Private Septic Tank
- Water: Well
- Utilities for property: Underground Utilities
Community & HOA
Community
- Subdivision: Mendenhall Square
HOA
- Has HOA: Yes
- HOA fee: $236 quarterly
Location
- Region: Elkton
- Municipality: Elkton
Financial & listing details
- Price per square foot: $181/sqft
- Tax assessed value: $376,367
- Annual tax amount: $4,217
- Date on market: 12/17/2023
- Listing agreement: Exclusive Right To Sell
- Listing terms: Cash,Conventional,FHA,USDA Loan,VA Loan
- Ownership: Fee Simple
Price history
| Date | Event | Price |
|---|---|---|
| 1/26/2024 | Sold | $511,500+2.3%$181/sqft |
Source:  Bright MLS #MDCC2011384 Report a problem Bright MLS #MDCC2011384 Report a problem | ||
| 12/22/2023 | Pending sale | $499,900$177/sqft |
Source: Bright MLS #MDCC2011384 Report a problem | ||
| 12/17/2023 | Listed for sale | $499,900+51.2%$177/sqft |
Source: Bright MLS #MDCC2011384 Report a problem | ||
| 8/4/2011 | Sold | $330,700$117/sqft |
Source: Public Record Report a problem | ||
Public tax history
| Year | Property taxes | Tax assessment |
|---|---|---|
| 2026 | $4,746 +3.3% | $447,200 +6.6% |
| 2025 | $4,596 +5.5% | $419,500 +5.4% |
| 2024 | $4,355 +4.8% | $397,933 +5.7% |
| 2023 | $4,157 +4% | $376,367 +6.1% |
| 2022 | $3,996 -0.6% | $354,800 +0.6% |
| 2021 | $4,020 -0.6% | $352,667 +0.6% |
| 2020 | $4,043 +0.6% | $350,533 +0.6% |
| 2019 | $4,018 +3.5% | $348,400 +3.5% |
| 2018 | $3,884 +2% | $336,733 +3.6% |
| 2017 | $3,809 +8.3% | $325,067 +3.7% |
| 2016 | $3,518 +2.1% | $313,400 +2.1% |
| 2015 | $3,444 +13.4% | $306,900 +2.2% |
| 2014 | $3,037 | $300,400 +2.2% |
| 2013 | -- | $293,900 |
| 2012 | -- | $293,900 |
| 2011 | -- | $293,900 +132.8% |
| 2010 | -- | $126,220 +11.3% |
| 2009 | -- | $113,442 +12.7% |
| 2008 | -- | $100,666 +90.9% |
| 2007 | -- | $52,730 +17.4% |
| 2006 | -- | $44,930 |
Find assessor info on the county website
Neighborhood: 21921
Nearby homes
- $645,3004 bd3 ba2.8k sqft91 Blackborne Dr, Elkton, MD 21921Off Market
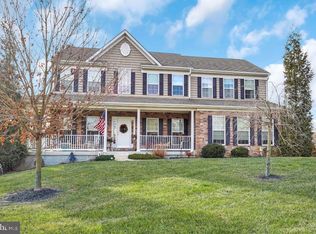
- $626,4004 bd3 ba2.9k sqft131 Blackborne Dr, Elkton, MD 21921Off Market
- $733,1006 bd5 ba5.4k sqft100 Blackborne Dr, Elkton, MD 21921Off Market
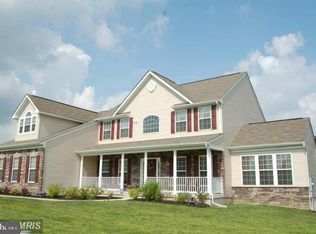
- $684,800-- bd2 ba3.4k sqft83 Blackborne Dr, Elkton, MD 21921Off Market
- $558,200-- bd2 ba2.3k sqft92 Blackborne Dr, Elkton, MD 21921Off Market
- $581,400-- bd2 ba2.5k sqft108 Blackborne Dr, Elkton, MD 21921Off Market
- $767,2005 bd5 ba4.2k sqft116 Blackborne Dr, Elkton, MD 21921Off Market
- $570,700-- bd3 ba2.1k sqft143 Blackborne Dr, Elkton, MD 21921Off Market
Nearby schools
GreatSchools rating
- 6/10Calvert Elementary SchoolGrades: PK-5Distance: 2.6 mi
- 9/10Rising Sun Middle SchoolGrades: 6-8Distance: 6.9 mi
- 6/10Rising Sun High SchoolGrades: 9-12Distance: 2.1 mi
Schools provided by the listing agent
- District: Cecil County Public Schools
Source: Bright MLS. This data may not be complete. We recommend contacting the local school district to confirm school assignments for this home.
Get a cash offer in 3 minutes
Find out how much your home could sell for in as little as 3 minutes with a no-obligation cash offer.
Estimated market value
$558,200
Get a cash offer in 3 minutes
Find out how much your home could sell for in as little as 3 minutes with a no-obligation cash offer.
Estimated market value
$558,200
- Maryland
- Cecil County
- Rising Sun
- 21921
- 105 Blackborne Dr
