PRICE ADJUSTED!!! AN ABSOLUTE MUST-SEE PROPERTY! First time offered! This lovely home is polished without being pretentious -- quality abounds! From the moment you enter this warm, welcoming home you just feel what it embodies and immediately know it's a very special property. Large, spacious rooms with high ceilings and beautiful trim work make entertaining a breeze and yet there is an intimacy that just exudes comfort and relaxation. Sellers have lovingly maintained the home and grounds. There is a saltwater pool & spa, cabana house that offers a full outdoor kitchen, updated full bath, storage, and its own deck overlooking the grounds and river, in addition to an ancillary shed. TRIPLE GARAGE plus air-conditioned workshop/storage room. Secondary refrigerator, freezer, & wine refrigerator remain. Primary suite is downstairs although one of the two bedrooms upstairs is suitable for a second primary suite. Library/sitting area upstairs. True Study off Foyer downstairs. All bedrooms are en suite. Half bath downstairs for use by guests. Not one detail has been overlooked! If entertaining is important, outside areas easily handle the overflow. Don't overlook the additional space off the Living Room & Den that allows for great flow. Grounds (approximately 4.3 acres) are exquisite and abut the BOGUE FALAYA with sandy beaches and approximate river frontage of 300' plus. Large dock at inlet. In addition to the obvious access via Blackburn Place, part of the acreage fronts on Riverside Drive. Be certain to see all professional photos & drone footage. Truly one-of-a-kind. Priced under appraisal! Note: being above I-12 and before Claiborne Hill bottleneck is a plus!
Closed
Price Unknown
105 Blackburn Pl, Covington, LA 70433
3beds
4,499sqft
Single Family Residence
Built in 1991
4.3 Acres Lot
$1,772,500 Zestimate®
$--/sqft
$6,349 Estimated rent
Home value
$1,772,500
$1.61M - $1.95M
$6,349/mo
Zestimate® history
Owner options
List your home for rent
$6,349/mo
Rent Zestimate®
Find your next renter with Zillow Rental Manager. Plus, with online applications, you can quickly screen prospective tenants – for free.
$6,349/mo
Rent Zestimate®
Refinance and save
$1,000/mo
Est. payment
Refinancing to a lower rate could help reduce your monthly payments and save thousands over the life of the loan.
$1,000/mo
Est. payment
Explore your selling options
Work with a Zillow partner agent
Leverage their expertise and Zillow's premium Showcase listings to get your home seen by more buyers.
Get startedList with your own agent
Get your home in front of millions of buyers by listing it on Zillow.
Learn how to do itSell it yourself
Take full control of how buyers see your home on Zillow by listing For Sale by Owner (FSBO).
List your homeWhat's special
Saltwater pool and spaSandy beachesRiver frontageTrue studyLarge spacious roomsHigh ceilingsBeautiful trim work
Zillow last checked:
Listing updated:
Listed by:
Beverly Hobbs Shea 504-669-8826,
High Road Properties, Inc.
Bought with:
Vince Liuzza III
Berkshire Hathaway HomeServices Preferred, REALTOR
Source: GSREIN,MLS#: 2455061
Facts & features
Interior
Bedrooms & bathrooms
- Bedrooms: 3
- Bathrooms: 5
- Full bathrooms: 4
- 1/2 bathrooms: 1
Primary bedroom
- Description: Flooring: Carpet
- Level: Lower
- Dimensions: 17.00 X 15.00
Bedroom
- Description: Flooring: Carpet
- Level: Upper
- Dimensions: 17.00 X 13.00
Bedroom
- Description: Flooring: Carpet
- Level: Upper
- Dimensions: 14.00 X 13.00
Primary bathroom
- Description: Flooring: Marble
- Level: Lower
- Dimensions: 16.00 X 14.50
Breakfast room nook
- Description: Flooring: Tile
- Level: Lower
- Dimensions: 16.00 X 12.00
Den
- Description: Flooring: Wood
- Level: Lower
- Dimensions: 22.00 X 19.00
Dining room
- Description: Flooring: Tile
- Level: Lower
- Dimensions: 15.00 X 13.00
Foyer
- Description: Flooring: Tile
- Level: Lower
- Dimensions: 12.90 X 7.00
Kitchen
- Description: Flooring: Tile
- Level: Lower
- Dimensions: 16.00 X 15.00
Laundry
- Description: Flooring: Tile
- Level: Lower
- Dimensions: 7.00 X 7.00
Library
- Description: Flooring: Engineered Hardwood
- Level: Upper
- Dimensions: 16.00 X 10.00
Living room
- Description: Flooring: Wood
- Level: Lower
- Dimensions: 22.00 X 19.00
Other
- Description: Flooring: Wood
- Level: Lower
- Dimensions: 32.00 X 7.00
Other
- Description: Flooring: Brick
- Level: Lower
- Dimensions: 14.00 X 11.00
Sitting room
- Description: Flooring: Carpet
- Level: Upper
- Dimensions: 31.00 X 7.00
Study
- Description: Flooring: Tile
- Level: Lower
- Dimensions: 11.90 X 11.00
Heating
- Central, Gas
Cooling
- Central Air
Appliances
- Included: Dishwasher, Disposal, Microwave, Oven, Range, Refrigerator, Wine Cooler
Features
- Granite Counters, Intercom, Pantry, Stainless Steel Appliances
- Has fireplace: Yes
- Fireplace features: Gas, Wood Burning
Interior area
- Total structure area: 6,006
- Total interior livable area: 4,499 sqft
Property
Parking
- Parking features: Attached, Garage, Three or more Spaces, Garage Door Opener
- Has garage: Yes
Features
- Levels: One and One Half
- Patio & porch: Other, Balcony, Patio
- Exterior features: Balcony, Dock, Patio, Outdoor Kitchen
- Pool features: In Ground, Salt Water
- Has spa: Yes
- Waterfront features: Waterfront, River Access
Lot
- Size: 4.3 Acres
- Features: 1 to 5 Acres, Outside City Limits, Oversized Lot
Details
- Additional structures: Cabana, Shed(s)
- Parcel number: 27737
- Special conditions: None
Construction
Type & style
- Home type: SingleFamily
- Architectural style: Creole,French Provincial
- Property subtype: Single Family Residence
Materials
- Brick, Stucco
- Foundation: Slab
- Roof: Shingle
Condition
- Excellent
- Year built: 1991
Utilities & green energy
- Electric: Generator
- Sewer: Treatment Plant
- Water: Well
Green energy
- Energy efficient items: Water Heater, Windows
Community & HOA
Community
- Security: Security System
- Subdivision: Blackburn Place
HOA
- Has HOA: Yes
- HOA fee: $1,000 annually
- HOA name: Blackburn Place
Location
- Region: Covington
Financial & listing details
- Tax assessed value: $746,378
- Annual tax amount: $7,534
- Date on market: 6/24/2024
Price history
| Date | Event | Price |
|---|---|---|
| 4/25/2025 | Sold | -- |
Source:  GSREIN #2455061 Report a problem GSREIN #2455061 Report a problem | ||
| 3/25/2025 | Contingent | $1,799,000$400/sqft |
Source: GSREIN #2455061 Report a problem | ||
| 2/13/2025 | Listed for sale | $1,799,000-2.8%$400/sqft |
Source: GSREIN #2455061 Report a problem | ||
| 6/24/2024 | Listed for sale | $1,850,000$411/sqft |
Source: GSREIN #2455061 Report a problem | ||
Public tax history
| Year | Property taxes | Tax assessment |
|---|---|---|
| 2025 | $7,534 +0.7% | $74,638 +4.2% |
| 2024 | $7,481 +1.2% | $71,643 +7.4% |
| 2023 | $7,389 | $66,706 |
| 2022 | $7,389 +0.2% | $66,706 |
| 2021 | $7,374 +0.1% | $66,706 |
| 2020 | $7,364 -7.2% | $66,706 -3.4% |
| 2019 | $7,932 -1% | $69,088 |
| 2018 | $8,009 -11.4% | $69,088 |
| 2017 | $9,044 +11.6% | $69,088 |
| 2016 | $8,106 | $69,088 +4.5% |
| 2015 | $8,106 +3% | $66,112 |
| 2014 | $7,870 +1% | $66,112 |
| 2013 | $7,794 -5% | $66,112 -2.9% |
| 2011 | $8,203 +0.6% | $68,081 |
| 2010 | $8,158 | $68,081 |
Find assessor info on the county website
Neighborhood: 70433
Nearby homes
- $27,000-- sqftMartin Luther King Jr Dr, Covington, LA 70435Off Market
- $--0.95 acres104 Blackburn Pl, Covington, LA 70433Sold
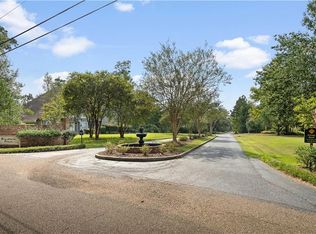
- $909,800-- bd-- ba4.3k sqft107 Blackburn Pl, Covington, LA 70433Off Market
- $710,7003 bd5 ba3.7k sqft102 Blackburn Pl, Covington, LA 70433Off Market
- $724,200-- bd-- ba4.2k sqft101 Blackburn Pl, Covington, LA 70433Off Market
- $641,300-- bd-- ba3.4k sqft71485 Riverside Dr, Covington, LA 70433Off Market
- $1,192,5005 bd5 ba5.7k sqft71465 Riverside Dr, Covington, LA 70433Off Market
- $919,3004 bd5 ba4.3k sqft107 Blackburn Pl, Covington, LA 70433Off Market
Nearby schools
GreatSchools rating
- 6/10Pine View Middle SchoolGrades: 4-6Distance: 1.6 mi
- 4/10William Pitcher Junior High SchoolGrades: 7-8Distance: 0.8 mi
- 5/10Covington High SchoolGrades: 9-12Distance: 3.1 mi
Schools provided by the listing agent
- Elementary: stpsb.org
- Middle: stpsb.org
- High: stpsb.org
Source: GSREIN. This data may not be complete. We recommend contacting the local school district to confirm school assignments for this home.
Get a cash offer in 3 minutes
Find out how much your home could sell for in as little as 3 minutes with a no-obligation cash offer.
Estimated market value
$1,772,500
Get a cash offer in 3 minutes
Find out how much your home could sell for in as little as 3 minutes with a no-obligation cash offer.
Estimated market value
$1,772,500
- Louisiana
- Saint Tammany Parish
- Covington
- 70433
- 105 Blackburn Pl
