Welcome home to Trailmark, one of St. Johns County's most sought-after communities, where resort-style amenities meet everyday convenience. This fully upgraded, move-in ready executive home offers 4 bedrooms and 3.5 baths in the desirable Independence floor plan, featuring a true Next Gen suite and thoughtful upgrades throughout--from tile flooring and tall ceilings to abundant storage and natural light.
The beautiful kitchen features a large island, quartz countertops and attractive white cabinetry. The open & inviting living room offers backyard views and an upgraded fan, making it the perfect spot to gather. Retreat to the large primary bedroom with peaceful backyard views, a walk-in closet and an upgraded en suite bath featuring a dual-sink vanity and walk-in floor-to-ceiling tiled shower. Secondary bedrooms are spacious and bright. And then there's the showstopper: a genuine Next Gen suite with its own private entry door, separate garage, full kitchenette, living area and laundry room--a rare opportunity for in-laws, adult children or guests, all while maintaining complete privacy from the main living space.
Step outside through the 3-panel glass sliding doors to a large screened lanai with paver floor and upgraded ceiling fan--an ideal spot to relax or entertain. The spacious, fully fenced backyard offers plenty of room to play, plus ample space for a fire pit or pool. Additional highlights include a long paver driveway, 3-car garage and beautifully maintained yard, plus a water softener, whole-home gutters and a shed that stays for extra storage!
Trailmark residents enjoy resort-style amenities including miles of walking/biking trails, pools, sports courts, playgrounds, a fitness center & a kayak launch--all within a vibrant, connected community close to shopping, dining & zoned for top-rated St. Johns County schools!
Closed
Zillow last checked:
Listing updated:
Bought with:
REAL BROKER LLC
Source: realMLS,MLS#: 2161778
Price history
| Date | Event | Price |
|---|---|---|
| 10/2/2026 | Sold | $474,900$209/sqft |
Source:  realMLS #2161778 Report a problem realMLS #2161778 Report a problem | ||
| 9/9/2026 | Pending sale | $474,900$209/sqft |
Source: realMLS #2161778 Report a problem | ||
| 8/25/2026 | Listed for sale | $474,900+25.9%$209/sqft |
Source: realMLS #2161778 Report a problem | ||
| 8/27/2021 | Sold | $377,304$166/sqft |
Source: realMLS #1128347 Report a problem | ||
Nearby homes
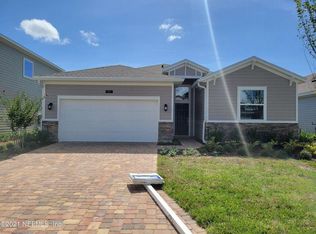
- $414,3003 bd2 ba2.4k sqft115 Bloomfield Way, Saint Augustine, FL 32092Off Market
- $430,6003 bd2 ba2.1k sqft115 Bloomfield Way, St Augustine, FL 32092Off Market

- $425,2003 bd2 ba2.4k sqft317 Bloomfield Way, Saint Augustine, FL 32092Off Market
- $412,7004 bd3 ba2k sqft95 Bloomfield Way, Saint Augustine, FL 32092Off Market
Get a cash offer in 3 minutes
Find out how much your home could sell for in as little as 3 minutes with a no-obligation cash offer.
Estimated market value
$474,800
