Skip main navigation
Off market
  • $398,400

    105 Blue Heron Ln, Casselberry, FL 32707

    4beds
    1,528sqft
    SingleFamily
    Built in 1973
    7,840 Square Feet Lot
    $398,400 Zestimate®
    $261/sqft
    $2,581 Estimated rent

    Home value

    $398,400

    $378,000 - $418,000

    $2,581/mo

    Zestimate® history
    Loading
    Loading...

    Owner options

    List your home for rent

    $2,581/mo

    Rent Zestimate®

    Find your next renter with Zillow Rental Manager. Plus, with online applications, you can quickly screen prospective tenants – for free.

    Learn more

    $2,581/mo

    Rent Zestimate®

    Refinance and save

    $2,672/mo

    Est. payment

    Refinancing to a lower rate could help reduce your monthly payments and save thousands over the life of the loan.

    See today's rates

    $2,672/mo

    Est. payment

    Explore your selling options

    Work with a Zillow partner agent

    Leverage their expertise and Zillow's premium Showcase listings to get your home seen by more buyers.

    Get started

    List with your own agent

    Get your home in front of millions of buyers by listing it on Zillow.

    Learn how to do it

    Sell it yourself

    Take full control of how buyers see your home on Zillow by listing For Sale by Owner (FSBO).

    List your home

    What's special

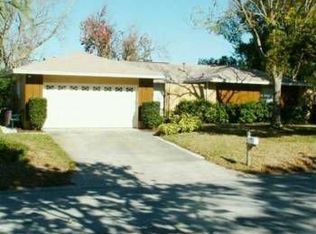
    Welcome to your new home! This beautifully updated 4 bedroom 2 bath home is MOVE-IN READY and sits on a corner lot to a cul-de-sac in the Sterling Park community of Deer Run. The home features ceramic tile throughout. The fully updated kitchen has cherry cabinets with crown molding, decorative backsplash, granite countertops, breakfast bar, stainless-steel appliances, and a gas stove. You???ll love the addition of the indoor laundry room, which features an extended pantry and additional cabinet space. 3.5 ton, 15.5 SEER A C and gas furnace updated in 2013. Electric panel upgraded in 2013. Replumbed in 2006. Installed R-30 Batt insulation above kitchen, dining room, utility room, and garage. Updated insulated double hung windows throughout. Both bathrooms remodeled featuring cultured marble vanities with beautiful floor-to-ceiling tile. French doors with Integral Blinds in the family room lead to a large, porcelain-tiled screened porch and a beautiful vinyl fenced backyard. This home is conveniently located in unincorporated Seminole County with quick access to Winter Springs and the surrounding areas, popular Seminole County school district, shopping, dining and much more. Schedule your appointment today!

    This property is not currently displayed as for sale or rent on Zillow. This may be different from what's on other websites or public sources.

    Originating MLS: Orlando Regional

    Facts & features

    Interior

    Bedrooms & bathrooms
    • Bedrooms: 4
    • Bathrooms: 2
    • Full bathrooms: 2
    Heating
    • Other
    Cooling
    • Central
    Appliances
    • Included: Dishwasher, Dryer, Garbage disposal, Microwave, Refrigerator, Washer
    • Laundry: Laundry Room
    Features
    • Ceiling Fans(s), Stone Counters
    • Flooring: Tile
    • Windows: Blinds, Insulated Windows
    Interior area
    • Structure area source: Public Records
    • Total interior livable area: 1,528 sqft

    Property

    Parking
    • Total spaces: 2
    • Parking features: Garage - Attached
    Features
    • Patio & porch: Covered, Screened, Rear Porch
    • Exterior features: Other, Stucco
    Lot
    • Size: 7,840 Square Feet
    • Features: Corner Lot
    Details
    • Parcel number: 1521305010A000150
    • Zoning: PUD

    Construction

    Type & style
    • Home type: SingleFamily
    Materials
    • masonry
    • Foundation: Footing
    • Roof: Other
    Condition
    • Year built: 1973

    Utilities & green energy

    • Utilities for property: BB/HS Internet Available, Cable Connected, Street Lights, Electricity Available, Natural Gas Connected, Sewer Available

    Community & HOA

    Community
    • Security: Security System
    HOA
    • Has HOA: Yes
    • HOA fee: $22 monthly
    Location
    • Region: Casselberry

    Financial & listing details

    • Price per square foot: $261/sqft
    • Tax assessed value: $343,473
    • Annual tax amount: $5,076
    • Listing terms: Cash, Conventional, FHA, VA Loan

    Price history

    DateEventPrice
    12/1/2025Listing removed$2,750$2/sqft
    Source: Stellar MLS #O6354174 Report a problem
    11/18/2025Listed for rent$2,750$2/sqft
    Source: Stellar MLS #O6354174 Report a problem
    11/19/2024Listing removed$329,000+1.2%$215/sqft
    Source: Stellar MLS #O5970478 Report a problem
    12/7/2021Sold$325,000-1.2%$213/sqft
    Source: Public Record Report a problem
    10/11/2021Pending sale$329,000$215/sqft
    Source: Stellar MLS #O5970478 Report a problem
    9/30/2021Listed for sale$329,000$215/sqft
    Source: Stellar MLS #O5970478 Report a problem
    9/25/2021Pending sale$329,000$215/sqft
    Source: Weichert Pro #O5970478 Report a problem
    9/2/2021Listed for sale$329,000+34.3%$215/sqft
    Source: Weichert Pro #O5970478 Report a problem
    6/11/2018Sold$245,000-2%$160/sqft
    Source: Public Record Report a problem
    5/4/2018Listed for sale$249,900+47%$164/sqft
    Source: PREMIUM PROPERTIES R.E SERVICE #O5705360 Report a problem
    3/13/2014Sold$170,000-9.5%$111/sqft
    Source: Public Record Report a problem
    11/22/2013Listed for sale$187,900-3.6%$123/sqft
    Source: EXIT Real Estate Results #o5177240 Report a problem
    9/3/2013Listing removed$194,900$128/sqft
    Source: EXIT Real Estate Results #o5177240 Report a problem
    8/17/2013Listed for sale$194,900+149.9%$128/sqft
    Source: EXIT Real Estate Results #o5177240 Report a problem
    6/12/1998Sold$78,000$51/sqft
    Source: Public Record Report a problem

    Public tax history

    YearProperty taxesTax assessment
    2025$5,076 +12.9%$343,473 +1%
    2024$4,494 +6.8%$340,203 +9.7%
    2023$4,209 +11.3%$310,164 +10%
    2022$3,781 +41.9%$281,967 +32.5%
    2021$2,664 +0.9%$212,754 +1.4%
    2020$2,640 +0.1%$209,817 +1.6%
    2019$2,638 0%$206,532 +29.9%
    2018$2,638 +33%$159,054 +2.1%
    2017$1,983 +1.1%$155,783 +1.4%
    2016$1,962 -2.1%$153,647 +1.4%
    2015$2,004 $151,518 +4.1%
    2014$2,004 +92.2%$145,599 +42.6%
    2013$1,043 +7.8%$102,094 +1.4%
    2012$967 -7.6%$100,644 -4.1%
    2011$1,047 -10.7%$104,977 -6.5%
    2010$1,173 +4.7%$112,274 +2.7%
    2009$1,120 +3.7%$109,322 +0.1%
    2008$1,080 -9.7%$109,213 +3%
    2007$1,197 -5.3%$106,032 +2.5%
    2006$1,264 +2.3%$103,446 +3%
    2005$1,236 +0.9%$100,433 +3%
    2004$1,225 +1.1%$97,508 +1.9%
    2003$1,212 +45.9%$95,690 +31.7%
    2002$830 +5.7%$72,657 +4.6%
    2000$786 $69,430
    Find assessor info on the county website

    Neighborhood: 32707

    Nearby schools

    GreatSchools rating
    Schools provided by the listing agent
    • Elementary: Sterling Park Elementary
    • Middle: South Seminole Middle
    • High: Lake Howell High

    Source: The MLS. This data may not be complete. We recommend contacting the local school district to confirm school assignments for this home.

    Get a cash offer in 3 minutes
    Find out how much your home could sell for in as little as 3 minutes with a no-obligation cash offer.
    Estimated market value
    $398,400
    Get a cash offer in 3 minutes
    Find out how much your home could sell for in as little as 3 minutes with a no-obligation cash offer.
    Estimated market value
    $398,400