Welcome to 105 Blue Ribbon Trail, a spacious all-brick home offering nearly 4,000 square feet on 5.97 level acres in a desirable equestrian community. Designed for comfortable country living, this property offers peaceful surroundings, room to roam and exceptional amenities for horses, hobbies and everyday enjoyment.
A welcoming foyer opens to a formal dining room and a separate office or sitting room, both with hardwood floors, detailed trim and abundant natural light. The main living area is anchored by a beautiful stone fireplace with custom built-ins and flows into an expansive Florida room/sitting room overlooking the peaceful backyard.
All three bedrooms are conveniently located on the main level, which is served by a downstairs HVAC system installed approximately 18 months ago. The spacious primary suite features a tray ceiling, dual vanities, a soaking tub, separate shower and two large walk-in closets. A flexible hobby room offers additional space for an office, playroom or other needs.
Upstairs, an oversized bonus room with a full bathroom, large storage closet and walk-in attic provides exceptional versatility. The upstairs HVAC system is approximately three years old.
Outside, the fenced horse pasture provides direct access to a scenic riding trail surrounding the neighborhood, allowing you to saddle up and enjoy the community’s equestrian lifestyle directly from the property. A beautiful horse stable with water service adds everyday convenience.
Additional features include a roof less than seven years old, an attached three-car garage, a 48-by-40-foot detached workshop or garage, a gazebo, established landscaping and an abundance of usable yard space. With nearly six acres, direct trail access, horse facilities, flexible living space and remarkable storage, this one-of-a-kind property offers privacy and freedom while remaining convenient to I-24 and Murfreesboro.
Closed
Zillow last checked:
Listing updated:
Bought with:
John Goodman, CRS, GRI, 252384
Red Realty, LLC
Source: RealTracs MLS as distributed by MLS GRID,MLS#: 3302516
Price history
| Date | Event | Price |
|---|---|---|
| 10/15/2026 | Sold | $907,000+0.8%$232/sqft |
Source:  RealTracs MLS as distributed by MLS GRID #3302516 Report a problem RealTracs MLS as distributed by MLS GRID #3302516 Report a problem | ||
| 9/14/2026 | Pending sale | $900,000$230/sqft |
Source: RealTracs MLS as distributed by MLS GRID #3302516 Report a problem | ||
| 8/26/2026 | Price change | $900,000-1.4%$230/sqft |
Source: RealTracs MLS as distributed by MLS GRID #3302516 Report a problem | ||
| 8/21/2026 | Price change | $912,500-0.3%$233/sqft |
Source: RealTracs MLS as distributed by MLS GRID #3302516 Report a problem | ||
| 8/10/2026 | Price change | $915,000-0.5%$234/sqft |
Source: RealTracs MLS as distributed by MLS GRID #3302516 Report a problem | ||
| 7/24/2026 | Listed for sale | $920,000+11.5%$235/sqft |
Source: RealTracs MLS as distributed by MLS GRID #3302516 Report a problem | ||
| 6/29/2023 | Sold | $825,000-6.2%$211/sqft |
Source: RealTracs MLS as distributed by MLS GRID #2507117 Report a problem | ||
| 5/12/2023 | Contingent | $879,900$225/sqft |
Source: RealTracs MLS as distributed by MLS GRID #2507117 Report a problem | ||
| 4/13/2023 | Listed for sale | $879,900+139.8%$225/sqft |
Source: RealTracs MLS as distributed by MLS GRID #2507117 Report a problem | ||
| 5/13/2014 | Sold | $367,000-8.2%$94/sqft |
Source: Public Record Report a problem | ||
| 2/3/2014 | Price change | $399,900-5.9%$102/sqft |
Source: Exit Realty Bob Lamb & Associates #1482324 Report a problem | ||
| 9/9/2013 | Price change | $425,000-5.3%$109/sqft |
Source: Exit Realty Bob Lamb & Associates #1482324 Report a problem | ||
| 6/26/2013 | Price change | $449,000-5.5%$115/sqft |
Source: Exit Realty Bob Lamb & Associates #1459358 Report a problem | ||
| 6/13/2013 | Listed for sale | $475,000+619.7%$121/sqft |
Source: Exit Realty Bob Lamb & Associates #1459358 Report a problem | ||
| 1/27/2003 | Sold | $66,000$17/sqft |
Source: Public Record Report a problem | ||
Nearby homes
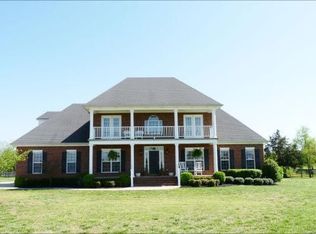
- $886,0004 bd3 ba3.7k sqft111 Blue Ribbon Trl, Christiana, TN 37037Off Market
- $236,4003 bd2 ba2.4k sqft10130 Manchester Pike, Christiana, TN 37037Off Market
- $525,100-- bd2 ba2.5k sqft10130 Manchester Pike, Christiana, TN 37037Off Market
- $911,7004 bd4 ba3.8k sqft115 Blue Ribbon Trl, Christiana, TN 37037Off Market
Get a cash offer in 3 minutes
Find out how much your home could sell for in as little as 3 minutes with a no-obligation cash offer.
Estimated market value
$879,000
