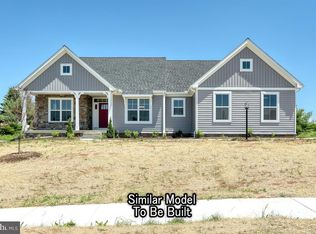
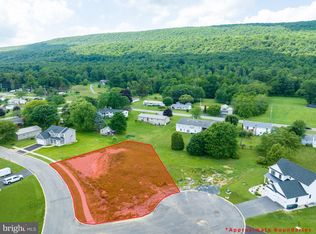
Be the first to live in this newly built ranch-style rental home located on a quiet cul-de-sac in The Horizon. This home offers a smart, convenient floor plan with features designed for comfortable everyday living. The open-concept main living area is centered around a spacious kitchen with generous storage, including a walk-in pantry, large island, and stylish open shelving. There is ample space for both a dining table and living room furniture, making it ideal for entertaining or relaxing at home. Sliding doors off the living area provide easy access to the rear deck, perfect for summer grilling and outdoor enjoyment. The oversized two-car garage includes a utility closet and connects directly to a well-designed mudroom and laundry area. The owner's suite is privately located on one side of the home and features abundant natural light, a large walk-in closet, and an attached bathroom with a double-sink vanity and walk-in shower. Two additional bedrooms, each with generous closet space, share a second full bathroom located in the hallway. Luxury vinyl plank flooring is installed throughout the entire home, providing durability and easy maintenance. This home is located in an up-and-coming neighborhood less than one mile from downtown Centre Hall and is conveniently situated for quick access to State College, Bellefonte, Spring Mills, and Milroy. Property Details Year Built: 2025 | Heating & Cooling: Gas heat with central A/C (forced air) Pet Policy: Pets allowed with $30 per month (not per pet) and a $350 non-refundable pet deposit Included in Monthly Rent Refuse removal Wastewater treatment Homeowners association fee Photos shown are stock images; actual units may vary slightly. The landlord is a licensed real estate agent in Pennsylvania (RS323120).
This property is not currently displayed as for sale or rent on Zillow. This may be different from what's on other websites or public sources.