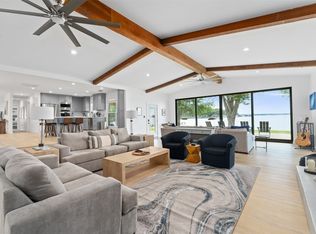
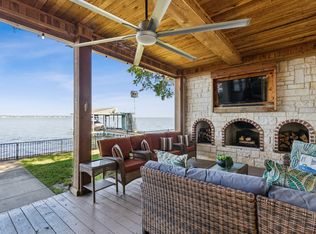
Pristine investment waterfront home with exceptional wide-open views and protected water on Cedar Creek Lake! Located in VRBO and Airbnb-friendly Baywood Estates, this property is perfectly designed for lake living, entertaining, and income-producing potential. The main home offers generous space for gathering, relaxing, and hosting, with multiple living and entertaining areas that flow easily for large groups. With six bedrooms, five full bathrooms and two living areas, and multiple bonus spaces that can serve as game rooms, bunk areas, media spaces, or overflow sleeping areas, this property is an ideal setup for family reunions, holiday celebrations, weekend getaways, or short-term rental guests. The separate guest house with attached garage provides added flexibility for extended family, visitors, or rental use, giving everyone room to spread out while still enjoying the full lake experience. Outdoor living is a highlight, with beautiful open water views, , and plenty of space to enjoy the lake from morning to sunset. A newer construction boathouse adds even more appeal, featuring a wonderful upper deck that is perfect for sunset watching, relaxing after a day on the water, or entertaining guests with panoramic lake views. With its size, layout, location, and rental-friendly neighborhood, this Baywood Estates waterfront property is a rare opportunity for those looking for a family lake retreat, investment property, or both. The seller believes the actual sq ft is higher and does not include the basement and other additions over the years.
For sale
Price cut: $10K (7/30)
$965,000
105 Bluewater Cir, Mabank, TX 75156
6beds
4,066sqft
Single Family Residence
Built in 1968
0.27 Acres Lot
$-- Zestimate®
$237/sqft
$4/mo HOA
What's special
Waterfront homeSix bedroomsExceptional wide-open viewsNewer construction boathouseBeautiful open water views
- 97 days |
- 258 |
- 10 |
Zillow last checked:
Listing updated:
Listed by:
Courtney Dickens Johnson 0607334 903-802-7080,
TX Lake & Land Real Estate 903-802-7080,
Karla Lawson 0733565 214-202-4673,
TX Lake & Land Real Estate
Source: NTREIS,MLS#: 21273338
Facts & features
Interior
Bedrooms & bathrooms
- Bedrooms: 6
- Bathrooms: 5
- Full bathrooms: 5
Primary bedroom
- Features: Dual Sinks, En Suite Bathroom, Walk-In Closet(s)
- Level: First
- Dimensions: 24 x 16
Dining room
- Level: First
- Dimensions: 11 x 20
Other
- Features: Breakfast Bar, Built-in Features, Ceiling Fan(s), Closet, Eat-in Kitchen, Fireplace, Garden Tub/Roman Tub, Separate Shower
- Level: First
Other
- Features: Breakfast Bar, Ceiling Fan(s), Dual Sinks, Eat-in Kitchen, Fireplace, Garden Tub/Roman Tub, Linen Closet
- Level: First
- Dimensions: 25 x 28
Living room
- Features: Ceiling Fan(s)
- Level: First
- Dimensions: 20 x 14
Heating
- Active Solar, Central, Electric
Cooling
- Central Air, Ceiling Fan(s), Electric
Appliances
- Included: Dishwasher, Electric Cooktop, Electric Oven, Electric Range, Electric Water Heater, Disposal
- Laundry: Washer Hookup, Electric Dryer Hookup
Features
- Eat-in Kitchen, Granite Counters, High Speed Internet, In-Law Floorplan, Kitchen Island, Multiple Master Suites, Open Floorplan, Pantry
- Flooring: Ceramic Tile, Vinyl, Wood
- Has basement: Yes
- Number of fireplaces: 1
- Fireplace features: Living Room
Interior area
- Total interior livable area: 4,066 sqft
Video & virtual tour
Property
Parking
- Total spaces: 2
- Parking features: Additional Parking, Garage Faces Front, Garage
- Attached garage spaces: 2
Accessibility
- Accessibility features: Accessible Approach with Ramp
Features
- Levels: One
- Stories: 1
- Patio & porch: Rear Porch, Covered, Deck
- Exterior features: Boat Slip, Deck, Fire Pit
- Pool features: None
- Fencing: Back Yard,Chain Link
- Has view: Yes
- View description: Water
- Has water view: Yes
- Waterfront features: Boat Dock/Slip, Boat Ramp/Lift Access, Lake Front, Waterfront
- Body of water: Cedar Creek
Lot
- Size: 0.27 Acres
- Features: Back Yard, Lawn, Landscaped, Waterfront, Retaining Wall
Details
- Additional structures: Boat House, Guest House, Second Residence, See Remarks
- Parcel number: 20850000251050
Construction
Type & style
- Home type: SingleFamily
- Architectural style: Detached
- Property subtype: Single Family Residence
- Attached to another structure: Yes
Materials
- Brick, Fiberglass Siding
- Foundation: Pillar/Post/Pier
- Roof: Composition
Condition
- Resale
- Year built: 1968
Utilities & green energy
- Sewer: Private Sewer
- Utilities for property: Municipal Utilities, Sewer Available, Water Available
Community & HOA
Community
- Features: Boat Facilities, Lake
- Subdivision: Baywood Estate
HOA
- Has HOA: Yes
- Services included: Association Management, Maintenance Structure
- HOA fee: $50 annually
- HOA name: Baywood Estates Poa
- HOA phone: 903-888-8888
Location
- Region: Mabank
Financial & listing details
- Price per square foot: $237/sqft
- Tax assessed value: $561,870
- Annual tax amount: $8,124
- Date on market: 5/22/2026
- Cumulative days on market: 98 days
- Listing terms: Cash,Conventional,1031 Exchange
- Road surface type: Asphalt
Estimated market value
Not available
Estimated sales range
Not available
Not available
Price history
| Date | Event | Price |
|---|---|---|
| 7/30/2026 | Price change | $965,000-1%$237/sqft |
Source: NTREIS #21273338 Report a problem | ||
| 7/3/2026 | Price change | $975,000-1%$240/sqft |
Source: NTREIS #21273338 Report a problem | ||
| 5/22/2026 | Listed for sale | $985,000-1.5%$242/sqft |
Source: NTREIS #21273338 Report a problem | ||
| 12/4/2025 | Listing removed | $999,999$246/sqft |
Source: NTREIS #20990553 Report a problem | ||
| 7/4/2025 | Price change | $999,999+0%$246/sqft |
Source: NTREIS #20990553 Report a problem | ||
| 6/9/2025 | Price change | $999,900-16.3%$246/sqft |
Source: Owner Report a problem | ||
| 4/29/2025 | Listed for sale | $1,195,000-4%$294/sqft |
Source: Owner Report a problem | ||
| 4/22/2025 | Listing removed | $1,245,000$306/sqft |
Source: NTREIS #20766741 Report a problem | ||
| 10/30/2024 | Listed for sale | $1,245,000+18.7%$306/sqft |
Source: Henderson County BOR #107878 Report a problem | ||
| 4/6/2023 | Listing removed | -- |
Source: NTREIS #20066005 Report a problem | ||
| 9/26/2022 | Listing removed | $1,049,000$258/sqft |
Source: NTREIS #20066005 Report a problem | ||
| 7/29/2022 | Price change | $1,049,000-4.5%$258/sqft |
Source: NTREIS #20066005 Report a problem | ||
| 7/14/2022 | Price change | $1,099,000-8.3%$270/sqft |
Source: NTREIS #20066005 Report a problem | ||
| 7/12/2022 | Pending sale | $1,199,000$295/sqft |
Source: NTREIS #20066005 Report a problem | ||
| 6/30/2022 | Contingent | $1,199,000$295/sqft |
Source: NTREIS #20066005 Report a problem | ||
| 6/30/2022 | Pending sale | $1,199,000$295/sqft |
Source: Henderson County BOR #97959 Report a problem | ||
| 5/25/2022 | Listed for sale | $1,199,000+4.3%$295/sqft |
Source: NTREIS #20066005 Report a problem | ||
| 4/3/2022 | Listing removed | -- |
Source: Owner Report a problem | ||
| 3/28/2022 | Listed for sale | $1,150,000+284.6%$283/sqft |
Source: Owner Report a problem | ||
| 12/3/2010 | Listing removed | $299,000$74/sqft |
Source: CENTURY 21 Evans Realtors #60386 Report a problem | ||
| 10/17/2010 | Price change | $299,000-21.1%$74/sqft |
Source: CENTURY 21 Evans Realtors #60386 Report a problem | ||
| 9/15/2010 | Listed for sale | $379,000-11.7%$93/sqft |
Source: CENTURY 21 Evans Realtors #60386 Report a problem | ||
| 8/1/2010 | Listing removed | $429,000$106/sqft |
Source: Century 21 Evans, REALTORSr Report a problem | ||
| 6/6/2010 | Price change | $429,000+7.5%$106/sqft |
Source: Century 21 Evans, REALTORSr Report a problem | ||
| 8/1/2009 | Listed for sale | $399,000$98/sqft |
Source: LD Evans #56275 Report a problem | ||
Public tax history
| Year | Property taxes | Tax assessment |
|---|---|---|
| 2025 | $2,803 +6.7% | $561,870 |
| 2024 | $2,629 -8.4% | $561,870 -7.5% |
| 2023 | $2,869 +10.6% | $607,270 +15.8% |
| 2022 | $2,594 -58.9% | $524,280 |
| 2021 | $6,314 +210.3% | -- |
| 2020 | $2,035 -64.9% | -- |
| 2019 | $5,804 -3.1% | $298,920 +0.4% |
| 2018 | $5,987 +1% | $297,640 +1% |
| 2017 | $5,927 +0.1% | $294,640 |
| 2016 | $5,918 +0.9% | $294,640 |
| 2015 | $5,868 0% | $294,640 |
| 2014 | $5,868 | $294,640 |
| 2013 | -- | $294,640 |
| 2012 | -- | $294,640 |
| 2011 | -- | $294,640 -20.1% |
| 2010 | -- | $368,700 |
| 2009 | -- | $368,700 +9.6% |
| 2008 | -- | $336,550 +69.9% |
| 2007 | -- | $198,130 |
| 2006 | -- | $198,130 +13.2% |
| 2005 | -- | $175,060 +19.3% |
| 2004 | -- | $146,720 +1.8% |
| 2003 | -- | $144,120 -3.8% |
| 2002 | -- | $149,770 +20.6% |
| 2001 | -- | $124,170 |
| 2000 | -- | -- |
| 1999 | -- | -- |
Find assessor info on the county website
Monthly payment
Est. payment
Payment breakdown
Explore the cost of this home by adjusting the details. Changes won't be saved.Climate risks
Neighborhood: 75156
Nearby schools
GreatSchools rating
- 5/10Southside Elementary SchoolGrades: PK-4Distance: 3.1 mi
- 6/10Mabank Junior High SchoolGrades: 7-8Distance: 5.2 mi
- 6/10Mabank High SchoolGrades: 9-12Distance: 5.4 mi
Schools provided by the listing agent
- Elementary: Central
- Middle: Mabank
- High: Mabank
- District: Mabank ISD
Source: NTREIS. This data may not be complete. We recommend contacting the local school district to confirm school assignments for this home.
- $492,400-- bd7 ba1.4k sqft109 Bluewater Cir, Mabank, TX 75156Off Market
- $55,140-- bd-- ba-- sqft101 Bluewater Cir, Mabank, TX 75156Off Market
- $576,2004 bd2 ba1.2k sqft113 Bluewater Cir, Mabank, TX 75156Off Market

- $206,3003 bd1 ba1.7k sqft106 Bluewater Cir, Mabank, TX 75156Off Market

- $10,050-- bd-- ba-- sqft106 Bluewater Cir, Mabank, TX 75156Off Market
- $--3 bd2 ba1.6k sqft115 Bluewater Cir, Mabank, TX 75156Sold
- $10,500-- bd-- ba-- sqftBluewater Cir, Mabank, TX 75156Off Market
- $10,050-- bd-- ba-- sqftCanal St, Mabank, TX 75156Off Market
A local agent can set up tours, give advice and negotiate with sellers.
Similar homes
- $995,0004 bd2 ba2.6k sqft201 Edythe Dee Ln, Mabank, TX 75156For Sale
 MLS ID #21270976, Charlie Ptaszek. NTREIS
 - $1,139,0004 bd3 ba3k sqft221 Edythe Dee Ln, Mabank, TX 75156For Sale
 MLS ID #21203108, Steve Mcatee. NTREIS
 - $895,0005 bd4 ba3.1k sqft142 Peninsula Point Ter, Mabank, TX 75156For Sale
 MLS ID #21177841, Kimberly Cocotos. NTREIS
 - $949,0003 bd4 ba3k sqft120 Turners Cir, Mabank, TX 75156For Sale
 MLS ID #21306804, Debbie Schwanbeck. NTREIS
 - $950,0004 bd3 ba2.6k sqft125 Lark Dr, Mabank, TX 75156For SaleMLS ID #21187394, Matt Patterson. NTREIS
- $929,0004 bd2 ba3.1k sqft103 Deer Island Rd, Mabank, TX 75156For SaleMLS ID #21318792, Kate Greer. NTREIS
- $975,0004 bd3 ba2.5k sqft416 Forest Ln, Gun Barrel City, TX 75156For SaleMLS ID #21328780, Jamye Montgomery. NTREIS
- $699,0004 bd2 ba2.4k sqft256 Whispering Oaks Trl, Mabank, TX 75156For SaleMLS ID #21230704, Lisa Schmidt. NTREIS
- $895,0005 bd5 ba2.1k sqft1113 Rim Of The World Dr, Tool, TX 75143For SaleMLS ID #21274206, Debbie Schwanbeck. NTREIS
- $949,0007 bd4 ba4.3k sqft102 Foster Ranch Rd, Trinidad, TX 75163For SaleMLS ID #21319233, Debbie French. NTREIS
- $825,0003 bd4 ba2.6k sqft160 Santa Monica Dr, Mabank, TX 75156For SaleMLS ID #21317799, B.G. Pierce. NTREIS
- $950,0006 bd4 ba3k sqft148 Vista Dr, Eustace, TX 75124For SaleMLS ID #21333968, Debbie French. NTREIS
- $1,150,0004 bd3 ba2.9k sqft106 Lynne St, Mabank, TX 75156For SaleMLS ID #21244774, Yooni Chung. NTREIS
- $949,0005 bd4 ba5.1k sqft1035 Holiday Cir, Seven Points, TX 75143For SaleMLS ID #21358806, Bret Whitfield. NTREIS
- $999,0004 bd4 ba2.2k sqft7065 Layman Dr, Eustace, TX 75124For SaleMLS ID #21363560, Tammy Hosch. NTREIS
- $1,100,0004 bd4 ba2.4k sqft103 Island Beach Rd, Gun Barrel City, TX 75156For SaleMLS ID #21304372, Patricia Paull. NTREIS
- $975,0004 bd3 ba2.3k sqft516 Arrowwood Beach Rd, Trinidad, TX 75163For SaleMLS ID #21298277, Liz Loncar. NTREIS
- $549,9995 bd4 ba2.9k sqft243 Autumn Wood Trl, Gun Barrel City, TX 75156For SaleMLS ID #21279806, Jodie Roden. NTREIS
- $779,9005 bd4 ba2.6k sqft156 Ocean Dr, Gun Barrel City, TX 75156For SaleMLS ID #21286963, Kevin Sawatsky. NTREIS
- $788,0006 bd6 ba4.3k sqft131 Lakeway Ln, Gun Barrel City, TX 75156For SaleMLS ID #21337766, Val McGilvra. NTREIS
