Skip main navigation
Closed
  • $475,000

    105 Bob White Dr, Calhoun, GA 30701

    4beds
    2,182sqft
    Single Family Residence
    Built in 2025
    0.37 Acres Lot
    $475,200 Zestimate®
    $218/sqft
    $2,318 Estimated rent

    Home value

    $475,200

    $451,000 - $499,000

    $2,318/mo

    Zestimate® history
    Loading
    Loading...

    Owner options

    List your home for rent

    $2,318/mo

    Rent Zestimate®

    Find your next renter with Zillow Rental Manager. Plus, with online applications, you can quickly screen prospective tenants – for free.

    Learn more

    $2,318/mo

    Rent Zestimate®

    Refinance and save

    $3,418/mo

    Est. payment

    Refinancing to a lower rate could help reduce your monthly payments and save thousands over the life of the loan.

    See today's rates

    $3,418/mo

    Est. payment

    Explore your selling options

    Work with a Zillow partner agent

    Leverage their expertise and Zillow's premium Showcase listings to get your home seen by more buyers.

    Get started

    List with your own agent

    Get your home in front of millions of buyers by listing it on Zillow.

    Learn how to do it

    Sell it yourself

    Take full control of how buyers see your home on Zillow by listing For Sale by Owner (FSBO).

    List your home

    What's special

    Real fireplaceThoughtful finishes throughoutLevel yardTennis courtsLennox hvac systemSoft-close cabinetryTiled baths
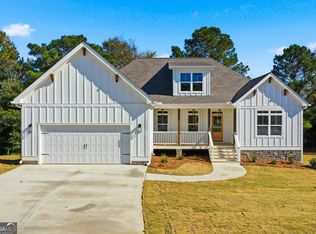
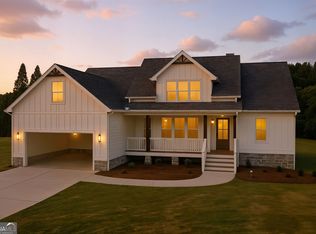
    Looking for a new ranch-style home in Calhoun with space, upgrades, and resort-style amenities? Looking for a home that feels easy, open, and close to everything you need? This 4-bedroom, 3-bath ranch plan at 105 Bob White Drive in Calhoun, GA sits comfortably in a cul-de-sac in Quail Run within the Wexford community, known for sidewalks, a pool, tennis courts, and a large picnic pavilion-perfect for relaxed, everyday living. Inside, the open floor plan is filled with natural light and finished with LVP throughout, tiled baths, soft-close cabinetry, and a real fireplace that makes evenings feel cozy and grounded. The kitchen flows right into the main living space, ideal for family time or hosting friends. A full daylight basement, level yard, and 2-car garage with opener add flexibility and storage. Built with comfort in mind, this home includes a Lennox HVAC system and thoughtful finishes throughout. Just minutes away are Calhoun Outlet Marketplace, downtown shops and cafes, AdventHealth Gordon, grocery stores, parks, and scenic walking trails like Oothkalooga Creek Loop.

    Zillow last checked:

    Listing updated:

    Listed by:

    Innovative Properties Group 7703243680,

    RE/MAX Town & Country,

    Sandra Watkins 770-324-3680

    Bought with:

    Simone Ford, 337464

    Maximum One Community Realtors

    Source: GAMLS,MLS#: 10461706MLS Logo

    Facts & features

    Interior

    Bedrooms & bathrooms
    • Bedrooms: 4
    • Bathrooms: 3
    • Full bathrooms: 2
    • 1/2 bathrooms: 1
    • Main level bathrooms: 1
    • Main level bedrooms: 1
    Rooms
    • Room types: Foyer, Laundry
    Kitchen
    • Features: Breakfast Bar, Breakfast Room, Kitchen Island, Walk-in Pantry
    Heating
    • Central
    Cooling
    • Ceiling Fan(s), Central Air
    Appliances
    • Included: Dishwasher, Microwave
    • Laundry: Laundry Closet
    Features
    • Double Vanity, High Ceilings, Master On Main Level, Walk-In Closet(s)
    • Flooring: Carpet, Tile
    • Windows: Double Pane Windows
    • Basement: Full,Unfinished
    • Attic: Pull Down Stairs
    • Number of fireplaces: 1
    • Fireplace features: Family Room, Gas Starter
    • Common walls with other units/homes: No Common Walls
    Interior area
    • Total structure area: 2,182
    • Total interior livable area: 2,182 sqft
    • Finished area above ground: 2,182
    • Finished area below ground: 0

    Property

    Parking
    • Parking features: Attached, Garage, Garage Door Opener
    • Has attached garage: Yes
    Features
    • Levels: One and One Half
    • Stories: 1
    • Patio & porch: Deck
    • Waterfront features: No Dock Or Boathouse
    • Body of water: None
    Lot
    • Size: 0.37 Acres
    • Features: Cul-De-Sac
    Details
    • Parcel number: C39 111

    Construction

    Type & style
    • Home type: SingleFamily
    • Architectural style: Craftsman
    • Property subtype: Single Family Residence
    Materials
    • Concrete
    • Roof: Composition
    Condition
    • New Construction
    • New construction: Yes
    • Year built: 2025
    Details
    • Warranty included: Yes

    Utilities & green energy

    • Electric: 220 Volts
    • Sewer: Public Sewer
    • Water: Public
    • Utilities for property: Cable Available, Electricity Available, Phone Available, Sewer Available, Water Available
    Green energy
    • Energy efficient items: Insulation

    Community & HOA

    Community
    • Features: Pool, Sidewalks, Street Lights, Tennis Court(s)
    • Security: Smoke Detector(s)
    • Subdivision: Quail Run
    HOA
    • Has HOA: Yes
    • Services included: Other, Swimming, Tennis
    • HOA fee: $540 annually
    Location
    • Region: Calhoun

    Financial & listing details

    • Price per square foot: $218/sqft
    • Tax assessed value: $25,900
    • Annual tax amount: $291
    • Date on market: 2/18/2025
    • Cumulative days on market: 530 days
    • Listing agreement: Exclusive Right To Sell
    • Listing terms: Cash,Conventional,FHA,VA Loan
    • Electric utility on property: Yes

    Price history

    DateEventPrice
    8/17/2026Sold$475,000-3%$218/sqft
    Source: GAMLS #10461706 Report a problem
    8/11/2026Pending sale$489,900$225/sqft
    Source: GAMLS #10461706 Report a problem
    6/12/2026Price change$489,900-2%$225/sqft
    Source: GAMLS #10461706 Report a problem
    4/15/2026Price change$499,900-4.6%$229/sqft
    Source: GAMLS #10461706 Report a problem
    3/24/2026Price change$523,900-3.7%$240/sqft
    Source: GAMLS #10461706 Report a problem
    2/25/2026Price change$543,900-1.8%$249/sqft
    Source: GAMLS #10461706 Report a problem
    11/25/2025Price change$553,900+2.8%$254/sqft
    Source: GAMLS #10461706 Report a problem
    10/24/2025Listed for sale$538,900+879.8%$247/sqft
    Source: FMLS GA #7526721 Report a problem
    7/21/2025Sold$55,000-90.1%$25/sqft
    Source: Public Record Report a problem
    2/18/2025Listed for sale$553,900$254/sqft
    Source: FMLS GA #7526721 Report a problem

    Public tax history

    YearProperty taxesTax assessment
    2025$272 -4.2%$10,360
    2024$284 -2.5%$10,360
    2023$291 -4.1%$10,360
    2022$304 -1.6%$10,360
    2021$308 +17%$10,360 +17.7%
    2020$264 +0.4%$8,800
    2019$263 +0.2%$8,800
    2018$262 +209.4%$8,800
    2017$85 -2%$8,800
    2016$87 -0.2%$8,800
    2015$87 -1.3%$8,800 -0.1%
    2014$88 $8,806
    2013-- --
    2012-- --
    2011-- --
    2010-- --
    2009-- $12,580
    2008-- $12,580
    2007-- $12,580 +17.5%
    2006-- $10,710
    2005-- $10,710
    2004-- $10,710
    2003-- $10,710
    2002-- $10,710
    Find assessor info on the county website

    Neighborhood: 30701

    Nearby schools

    GreatSchools rating
    Schools provided by the listing agent
    • Elementary: Calhoun City
    • Middle: Calhoun City
    • High: Calhoun City

    Source: GAMLS. This data may not be complete. We recommend contacting the local school district to confirm school assignments for this home.

    Get a cash offer in 3 minutes
    Find out how much your home could sell for in as little as 3 minutes with a no-obligation cash offer.
    Estimated market value
    $475,200
    Get a cash offer in 3 minutes
    Find out how much your home could sell for in as little as 3 minutes with a no-obligation cash offer.
    Estimated market value
    $475,200