Welcome to premier active-adult living at 105 Bobwhite Way, located in Mebane's desirable Ashbury Crossing 55+ community. Built in 2015, this 1,340-square-foot, 2-bedroom, 2-bathroom townhome perfectly blends convenience with a low-maintenance lifestyle. Step outside into your personal, low-maintenance garden sanctuary. A beautiful architectural pergola offers ideal sun and shade, while custom landscaping lights transform the space into an enchanting evening retreat. Inside, you will find elegant laminate-wood floors and a functional single-level layout. The bright, open-concept floor plan connects the main living area to an island kitchen, designed for ultimate ease and daily comfort. Enjoy total peace of mind as the HOA handles all grounds and exterior maintenance. For your leisure and wellness, access the community swimming pool and fitness center. Situated just off Highway 70, you are seconds from I-40 / I-85 for fast commutes to Durham, Chapel Hill, or Greensboro. You are also less than a mile from historic Downtown Mebane's shopping and dining, and minutes from the scenic walking trails at Lake Michael Park.
Sold for $310,000
$310,000
105 Bobwhite Way, Mebane, NC 27302
2beds
1,334sqft
Townhouse
Built in 2015
5,227 Square Feet Lot
$309,000 Zestimate®
$232/sqft
$1,654 Estimated rent
Home value
$309,000
$294,000 - $328,000
$1,654/mo
Zestimate® history
Owner options
List your home for rent
$1,654/mo
Rent Zestimate®
Find your next renter with Zillow Rental Manager. Plus, with online applications, you can quickly screen prospective tenants – for free.
$1,654/mo
Rent Zestimate®
Refinance and save
$2,236/mo
Est. payment
Refinancing to a lower rate could help reduce your monthly payments and save thousands over the life of the loan.
$2,236/mo
Est. payment
Explore your selling options
Work with a Zillow partner agent
Leverage their expertise and Zillow's premium Showcase listings to get your home seen by more buyers.
Get startedList with your own agent
Get your home in front of millions of buyers by listing it on Zillow.
Learn how to do itSell it yourself
Take full control of how buyers see your home on Zillow by listing For Sale by Owner (FSBO).
List your homeWhat's special
Personal low-maintenance garden sanctuaryBeautiful architectural pergolaIsland kitchenElegant laminate-wood floorsBright open-concept floor planFunctional single-level layoutCustom landscaping lights
Zillow last checked:
Listing updated:
Listed by:
Grete Reynolds 434-250-0829,
Keller Williams Central
Bought with:
Shannon Elizabeth Wrenn, 308170
EXP Realty LLC
Source: Doorify MLS,MLS#: 10180652
Facts & features
Interior
Bedrooms & bathrooms
- Bedrooms: 2
- Bathrooms: 2
- Full bathrooms: 2
- Main level bathrooms: 2
- Main level bedrooms: 2
Primary bedroom
- Level: Main
Bedroom 2
- Level: Main
Heating
- Electric, Heat Pump
Cooling
- Central Air, Ceiling Fan(s), Electric
Appliances
- Included: Dryer, Disposal, Dishwasher, Electric Range, Free-Standing Electric Range, Free-Standing Refrigerator, Free-Standing Range, Microwave, Range, Refrigerator, Stainless Steel Appliance(s), Washer, Washer/Dryer, Water Heater
- Laundry: Inside, Laundry Room
Features
- Breakfast Bar, Built-in Features, Ceiling Fan(s), Chandelier, Crown Molding, Double Vanity, Eat-in Kitchen, Granite Counters, Kitchen Island, Open Floorplan, Recessed Lighting, Stone Counters, Tray Ceiling(s), Walk-In Closet(s), Kitchen/Dining Room Combination, Living/Dining Room Combination, Bathtub/Shower Combination, Smooth Ceilings
- Flooring: Laminate, Tile, Wood
- Doors: French Doors, Storm Door(s)
- Common walls with other units/homes: 1 Common Wall
Interior area
- Total structure area: 1,334
- Total interior livable area: 1,334 sqft
- Finished area above ground: 1,334
- Finished area below ground: 0
Property
Parking
- Total spaces: 2
- Parking features: Attached, Driveway, Garage, Garage Door Opener, On Street
- Garage spaces: 1
- Uncovered spaces: 1
- Details: Street parking is available.
Features
- Levels: One
- Stories: 1
- Entry location: Front door on side
- Patio & porch: Covered, Front Porch, Patio, Porch, Rear Porch
- Exterior features: Garden, Lighting, Other, Private Yard, Rain Gutters, Fenced Yard
- Fencing: Back Yard,Fenced,Privacy,Wood
Lot
- Size: 5,227 Square Feet
- Features: Back Yard, Garden, Landscaped, Private
Details
- Additional structures: Pergola
- Parcel number: 9825539776
- Zoning: R-8
- Special conditions: Standard
Construction
Type & style
- Home type: Townhouse
- Architectural style: Cottage,Ranch,Traditional
- Property subtype: Townhouse
Materials
- Brick, Shake Siding, Vinyl Siding
- Foundation: Slab
- Roof: Shingle
Condition
- New construction: No
- Year built: 2015
Details
- Builder name: Cimarron Homes
Utilities & green energy
- Sewer: Public Sewer
- Water: Public
- Utilities for property: Cable Connected, Electricity Connected, Phone Available, Sewer Available
Community & HOA
Community
- Features: Curbs, Fitness Center, Pool, Suburban, Street Lights, Sidewalks
- Security: Fire Alarm, Secured Garage/Parking, Security Lights
- Subdivision: Ashbury Crossing
HOA
- Has HOA: Yes
- Amenities included: Fitness Center, Landscaping, Maintenance, Maintenance Grounds, Other, Pool
- Services included: Insurance, Maintenance Grounds, Maintenance Structure
- HOA fee: $220 monthly
- HOA name: Ashbury Crossing Attached Cottage Owners Associati
- HOA phone: 336-355-9831
- Second HOA name: Ashbury Homeowners Association
- Additional fee info: Second HOA Fee $69.3 Quarterly
Location
- Region: Mebane
Financial & listing details
- Price per square foot: $232/sqft
- Tax assessed value: $326,000
- Annual tax amount: $3,287
- Date on market: 7/16/2026
- Listing agreement: Exclusive Right To Sell
- Listing terms: Cash,Conventional,FHA,USDA Loan,VA Loan
- Ownership type: Townhouse
- Road surface type: Asphalt
Price history
| Date | Event | Price |
|---|---|---|
| 8/28/2026 | Sold | $310,000$232/sqft |
Source:  Doorify MLS #10180652 Report a problem Doorify MLS #10180652 Report a problem | ||
| 8/4/2026 | Pending sale | $310,000$232/sqft |
Source: Doorify MLS #10180652 Report a problem | ||
| 7/31/2026 | Price change | $310,000-6.1%$232/sqft |
Source: Doorify MLS #10180652 Report a problem | ||
| 7/16/2026 | Listed for sale | $330,000+115%$247/sqft |
Source: Doorify MLS #10180652 Report a problem | ||
| 4/12/2016 | Sold | $153,500$115/sqft |
Source: Public Record Report a problem | ||
Public tax history
| Year | Property taxes | Tax assessment |
|---|---|---|
| 2026 | $3,519 +4.2% | $326,000 |
| 2025 | $3,379 +30.4% | $326,000 +55.1% |
| 2024 | $2,592 -1.4% | $210,200 |
| 2023 | $2,628 -7.1% | $210,200 |
| 2022 | $2,830 +0.9% | $210,200 |
| 2021 | $2,804 +21.6% | $210,200 +27.2% |
| 2020 | $2,305 +0.2% | $165,200 |
| 2018 | $2,301 -0.5% | $165,200 |
| 2017 | $2,313 +98% | $165,200 +112.9% |
| 2016 | $1,169 | $77,600 +155.6% |
| 2015 | $1,169 | $30,360 |
Find assessor info on the county website
Neighborhood: 27302
Nearby homes
- $329,4003 bd3 ba2k sqft107 Bobwhite Way, Mebane, NC 27302Off Market
- $331,9003 bd2 ba1.5k sqft103 Bobwhite Way, Mebane, NC 27302Off Market
- $1,9002 bd2 ba1.5k sqft109 Bobwhite Way, Mebane, NC 27302For Rent
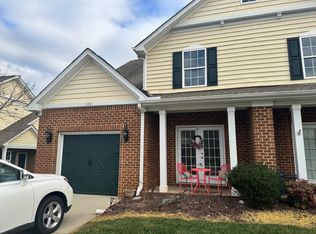
- $353,400-- bd2 ba2.2k sqft101 Bobwhite Way, Mebane, NC 27302Off Market
- $301,3002 bd2 ba1.3k sqft104 Kestrel Ct, Mebane, NC 27302Off Market
- $310,5002 bd2 ba1.2k sqft111 Bobwhite Way, Mebane, NC 27302Off Market
- $296,6002 bd2 ba1.3k sqft106 Kestrel Ct, Mebane, NC 27302Off Market
- $335,1003 bd3 ba1.4k sqft100 Kestrel Ct, Mebane, NC 27302Off Market
Nearby schools
GreatSchools rating
- 6/10Efland Cheeks ElementaryGrades: PK-5Distance: 3.5 mi
- 7/10Gravelly Hill MiddleGrades: 6-8Distance: 3.3 mi
- 6/10Orange HighGrades: 9-12Distance: 8.7 mi
Schools provided by the listing agent
- Elementary: Orange - Efland Cheeks Elementary
- Middle: Orange - Gravelly Hill Middle
- High: Orange - Orange High
Source: Doorify MLS. This data may not be complete. We recommend contacting the local school district to confirm school assignments for this home.
Get a cash offer in 3 minutes
Find out how much your home could sell for in as little as 3 minutes with a no-obligation cash offer.
Estimated market value
$309,000
Get a cash offer in 3 minutes
Find out how much your home could sell for in as little as 3 minutes with a no-obligation cash offer.
Estimated market value
$309,000
- North Carolina
- Orange County
- Mebane
- 27302
- 105 Bobwhite Way
