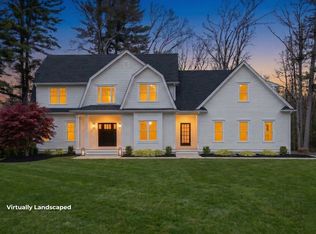
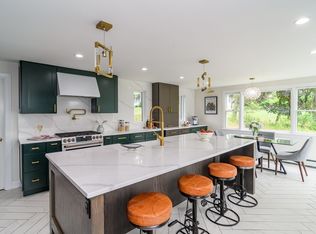
MOVE-IN READY! Close before the school year starts! Welcome to the 2nd release on Holliston’s newest 3-home cul-de-sac. Occupying the cul-de-sac's most expansive lot, this 4-bed, 3.5-bath estate is rooted in Organic Modern design, pairing wide-plank European Oak with West Elm lighting. The main level features an executive office with custom built-ins, formal dining, and a chef’s kitchen boasting a white oak island, premium quartz & GE Café appliances. The culinary center flows into a casual eating area and a grand family room anchored by a statement architectural fireplace wall. Upstairs, a luxurious primary suite offers a spa en-suite and massive walk-in closet. Engineered with zero fossil fuels: high-efficiency insulation, Bosch heat pumps & an EV-ready 3-car garage. Downstairs, a sun-drenched, unfinished full walk-out lower level offers up to ~1,300 sq ft for future expansion. Backed by Holliston’s top schools, don't miss this opportunity!
Under contract
$1,649,900
105 Bonney Dr, Holliston, MA 01746
4beds
3,400sqft
Single Family Residence
Built in 2026
1.27 Acres Lot
$1,619,700 Zestimate®
$485/sqft
$-- HOA
What's special
White oak islandGrand family roomOrganic modern designPremium quartzSpa en-suiteLuxurious primary suiteCasual eating area
- 13 days |
- 715 |
- 26 |
Zillow last checked:
Listing updated:
Listed by:
Stephen O'Leary Jr 508-217-6819,
O'Leary Homes 508-429-8689
Source: MLS PIN,MLS#: 73547142
Facts & features
Interior
Bedrooms & bathrooms
- Bedrooms: 4
- Bathrooms: 4
- Full bathrooms: 3
- 1/2 bathrooms: 1
Primary bedroom
- Features: Bathroom - Full, Walk-In Closet(s), Recessed Lighting, Flooring - Engineered Hardwood
- Level: Second
- Area: 234
- Dimensions: 18 x 13
Bedroom 2
- Features: Lighting - Overhead, Closet - Double, Flooring - Engineered Hardwood
- Level: Second
- Area: 165
- Dimensions: 15 x 11
Bedroom 3
- Features: Closet, Lighting - Overhead, Flooring - Engineered Hardwood
- Level: Second
- Area: 192
- Dimensions: 16 x 12
Bedroom 4
- Features: Bathroom - 3/4, Walk-In Closet(s), Recessed Lighting, Lighting - Overhead, Flooring - Engineered Hardwood
- Level: Second
- Area: 320
- Dimensions: 20 x 16
Bathroom 1
- Features: Bathroom - Half, Flooring - Stone/Ceramic Tile, Countertops - Stone/Granite/Solid
- Level: First
Bathroom 2
- Features: Bathroom - Full, Bathroom - Double Vanity/Sink, Closet - Linen, Flooring - Stone/Ceramic Tile, Countertops - Stone/Granite/Solid, Double Vanity
- Level: Second
Bathroom 3
- Features: Bathroom - Full, Bathroom - Double Vanity/Sink, Bathroom - Tiled With Tub & Shower, Flooring - Stone/Ceramic Tile, Countertops - Stone/Granite/Solid, Recessed Lighting, Soaking Tub
- Level: Second
Dining room
- Features: Beamed Ceilings, Open Floorplan, Flooring - Engineered Hardwood
- Level: Main,First
- Area: 154
- Dimensions: 14 x 11
Family room
- Features: Open Floorplan, Recessed Lighting, Flooring - Engineered Hardwood
- Level: Main,First
- Area: 266
- Dimensions: 19 x 14
Kitchen
- Features: Closet/Cabinets - Custom Built, Pantry, Countertops - Stone/Granite/Solid, Kitchen Island, Cabinets - Upgraded, Open Floorplan, Recessed Lighting, Storage, Flooring - Engineered Hardwood
- Level: Main,First
- Area: 210
- Dimensions: 14 x 15
Living room
- Features: Open Floorplan, Recessed Lighting, Crown Molding, Flooring - Engineered Hardwood
- Level: First
- Area: 169
- Dimensions: 13 x 13
Heating
- Forced Air, Heat Pump, Electric
Cooling
- Heat Pump
Appliances
- Included: Electric Water Heater
- Laundry: Linen Closet(s), Flooring - Stone/Ceramic Tile, Electric Dryer Hookup, Washer Hookup, Second Floor
Features
- Bathroom - 3/4, Countertops - Stone/Granite/Solid, Mud Room, Foyer, 3/4 Bath
- Flooring: Tile, Engineered Hardwood, Flooring - Stone/Ceramic Tile, Flooring - Engineered Hardwood
- Doors: Insulated Doors
- Windows: Screens
- Basement: Full,Concrete,Unfinished
- Number of fireplaces: 1
- Fireplace features: Family Room
Interior area
- Total structure area: 3,400
- Total interior livable area: 3,400 sqft
- Finished area above ground: 3,400
Property
Parking
- Total spaces: 7
- Parking features: Attached, Paved Drive, Paved
- Attached garage spaces: 3
- Uncovered spaces: 4
Features
- Patio & porch: Porch, Deck - Composite
- Exterior features: Porch, Deck - Composite, Rain Gutters, Screens
Lot
- Size: 1.27 Acres
- Features: Cul-De-Sac, Wooded, Level, Sloped
Details
- Zoning: AR-B
Construction
Type & style
- Home type: SingleFamily
- Architectural style: Colonial
- Property subtype: Single Family Residence
Materials
- Frame
- Foundation: Concrete Perimeter
- Roof: Shingle
Condition
- Year built: 2026
Details
- Warranty included: Yes
Utilities & green energy
- Sewer: Private Sewer
- Water: Public
- Utilities for property: for Electric Range, for Electric Oven, for Electric Dryer, Washer Hookup
Green energy
- Energy efficient items: Thermostat
Community & HOA
Community
- Subdivision: The Homes on Bonney Drive
HOA
- Has HOA: No
Location
- Region: Holliston
Financial & listing details
- Price per square foot: $485/sqft
- Date on market: 7/9/2026
Estimated market value
$1,619,700
$1.54M - $1.70M
$5,846/mo
Price history
| Date | Event | Price |
|---|---|---|
| 7/22/2026 | Contingent | $1,649,900$485/sqft |
Source: MLS PIN #73547142 Report a problem | ||
| 7/9/2026 | Listed for sale | $1,649,900+3.1%$485/sqft |
Source: MLS PIN #73547142 Report a problem | ||
| 5/14/2025 | Listing removed | $1,599,900$471/sqft |
Source:  O'Leary Homes Report a problem O'Leary Homes Report a problem | ||
| 12/16/2024 | Listed for sale | $1,599,900$471/sqft |
Source: O'Leary Homes Report a problem | ||
Public tax history
Tax history is unavailable.
Monthly payment
Est. payment
Payment breakdown
Explore the cost of this home by adjusting the details. Changes won't be saved.Climate risks
Neighborhood: 01746
Nearby schools
GreatSchools rating
- NAPlacentino Elementary SchoolGrades: PK-2Distance: 2.1 mi
- 8/10Robert H. Adams Middle SchoolGrades: 6-8Distance: 2 mi
- 9/10Holliston High SchoolGrades: 9-12Distance: 1 mi
Schools provided by the listing agent
- Elementary: Placentino/Mill
- Middle: Adams
- High: Holliston High
Source: MLS PIN. This data may not be complete. We recommend contacting the local school district to confirm school assignments for this home.
- $1,669,9004 bd4 ba3.5k sqft110 Bonney Dr, Holliston, MA 01746Sold
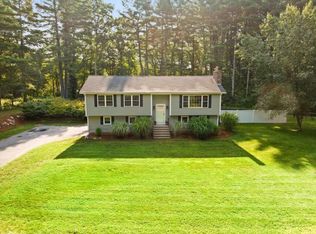
- $670,0003 bd3 ba1.5k sqft100 Bonney Dr, Holliston, MA 01746Sold
- $787,9003 bd1 ba1.7k sqft10 Bonney Dr, Holliston, MA 01746Off Market

- $716,8003 bd2 ba1.8k sqft85 Bonney Dr, Holliston, MA 01746Off Market

- $835,1006 bd3 ba2.1k sqft84 N Mill St, Holliston, MA 01746Off Market
- $--2 bd1 ba750 sqft40 Hargrave Ave APT 3, Holliston, MA 01746Off Market
- $967,1007 bd4 ba1.4k sqft40 Hargrave Ave, Holliston, MA 01746Off Market
- $--2 bd1 ba750 sqft40 Hargrave Ave APT 2, Holliston, MA 01746Off Market
A local agent can set up tours, give advice and negotiate with sellers.
Similar homes
- $1,600,0006 bd4 ba5k sqft23 Falcon Ridge Dr, Hopkinton, MA 01748For Sale
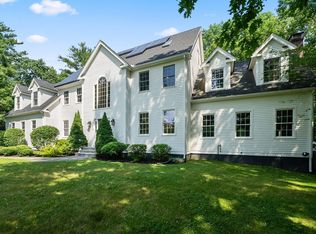 MLS ID #73544112, The Macchi Group, William Raveis R.E. & Home Services. MLS PIN
 - $950,0003 bd3 ba1.8k sqft53 Louis St, Holliston, MA 01746For Sale
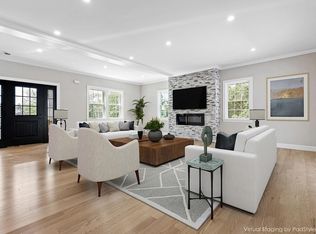 MLS ID #73540173, Marianna Da Silva, Media Realty Group Inc.. MLS PIN
 - $1,579,0005 bd3 ba3.5k sqft124 Everett St, Natick, MA 01760For Sale
 MLS ID #73540688, The Allain Group, Compass. MLS PIN
 - $1,795,0004 bd4 ba5k sqft2 Watkins Ln, Southborough, MA 01772For Sale
 MLS ID #73531936, Susan Gillis, William Raveis R.E. & Homes Services. MLS PIN
 - $1,599,9995 bd4 ba4.1k sqft289 Willis Rd, Sudbury, MA 01776For SaleMLS ID #73545780, Adams & Co. Team, Real Broker MA, LLC. MLS PIN
- $1,695,0004 bd4 ba4.1k sqft9 Bragg Rd, Foxboro, MA 02035For SaleMLS ID #73525471, Deborah Piazza, Coldwell Banker Realty - Sharon. MLS PIN
- $1,995,0004 bd6 ba4.2k sqft1 Whisper Way, Hopkinton, MA 01748For SaleMLS ID #73475172, Sandra Naroian, Keller Williams Realty North Central. MLS PIN
- $1,325,0004 bd3 ba3.8k sqft22 Hutchinson Dr, Marlborough, MA 01752For SaleMLS ID #73547493, Jan Pitzi, William Raveis R.E. & Home Services. MLS PIN
- $2,199,9005 bd5 ba4k sqft60 Chamberlain St, Hopkinton, MA 01748For SaleMLS ID #73517327, Kim Foemmel, Foemmel Fine Homes. MLS PIN
- $1,425,0004 bd4 ba4.2k sqft12 Brookside Ln, Norfolk, MA 02056For SaleMLS ID #73520680, Lewis Brugger, LRB Realty Group. MLS PIN
- $1,629,9004 bd4 ba3.8k sqft2 Sanders Ln, Bolton, MA 01740New ConstructionMLS ID #73486801, Janice Dumont, JD Advisors, Inc. MLS PIN
- $1,999,9005 bd4 ba4.7k sqft9 Montana Rd, Hopkinton, MA 01748For SaleMLS ID #73544458, Kim Foemmel, Foemmel Fine Homes. MLS PIN
- $1,749,9004 bd5 ba4.1k sqft5 Haven Ln, Wayland, MA 01778For SaleMLS ID #73517233, Yasmim Garcia, Darwin Associates. MLS PIN
- $1,545,0004 bd4 ba3.5k sqft45-LL45 Libbey Ln, Westborough, MA 01581New ConstructionMLS ID #73509178, Julie Venincasa, Casa Realty Service. MLS PIN
- $1,750,0005 bd5 ba3.8k sqft1 Ledge Brook Dr, Northborough, MA 01532New ConstructionMLS ID #73531687, Dee Kerner, Compass. MLS PIN
- $1,574,0004 bd4 ba4.1k sqft14 Earle Stewart Ln, Wrentham, MA 02093For SaleMLS ID #73540686, Michael B. Guimares Jr., Conway - Hanover. MLS PIN
- $1,325,0004 bd4 ba3.7k sqftLOT Longhill Rd #A, Franklin, MA 02038For SaleMLS ID #73544792, The Todaro Team, REMAX Executive Realty. MLS PIN
- $1,499,0004 bd4 ba3.4k sqft1 Sanders Ln, Bolton, MA 01740New ConstructionMLS ID #73503355, Janice Dumont, JD Advisors, Inc. MLS PIN
- $1,275,0004 bd4 ba3.2k sqft10 Steven Ln, Medfield, MA 02052For SaleMLS ID #73538240, Elaine Patterson, Coldwell Banker Realty - Westwood. MLS PIN
- $1,695,0004 bd5 ba5k sqft62 Summit Ave, Sharon, MA 02067For SaleMLS ID #73547053, Charles George, Real Broker MA, LLC. MLS PIN
