Welcome to your dream home in Wilton, where small-town charm meets modern comfort! Just a short 20-minute drive from Bismarck, this beautiful property offers the perfect blend of peaceful living, thoughtful upgrades, and plenty of space to enjoy both inside and out.
This 3-bedroom, 3-bathroom home sits on a large lot with stunning landscaping that creates a private and inviting outdoor retreat, complete with a hot tub, fire pit, two built-in grills, and a fabulous outdoor island with granite top -- perfect for entertaining family and friends or enjoying quiet evenings at home.
Step inside to find spacious living areas designed for everyday living and entertaining, along with special features that truly set this home apart. The oversized attached 3-car garage provides plenty of room for vehicles, toys, hobbies, and extra storage.
The dedicated theater room and adjacent bar is ready for movie nights and game days, complete with projectors included (theater furniture negotiable). Whether you're relaxing with family or hosting friends, this space is sure to impress.
Need a space to call your own? The detached she-shed/workout shed offers endless possibilities -- complete with its own heat and AC for year-round comfort. Use it as a fitness studio, creative space, office, or private retreat.
Convenience is built into every detail with two laundry rooms, making daily routines easier than ever. The large lot provides room to garden, play, entertain, or simply enjoy the quiet surroundings.
Located in the welcoming small town of Wilton, this home offers the best of both worlds: small-town charm with easy access to Bismarck amenities. A rare opportunity to find a home with this much space, flexibility, and character -- schedule your showing today!
Sold
Price Unknown
105 Bookwalter Ave, Wilton, ND 58579
3beds
2,512sqft
Single Family Residence
Built in 1965
0.4 Acres Lot
$364,100 Zestimate®
$--/sqft
$1,864 Estimated rent
Home value
$364,100
$346,000 - $382,000
$1,864/mo
Zestimate® history
Owner options
List your home for rent
$1,864/mo
Rent Zestimate®
Find your next renter with Zillow Rental Manager. Plus, with online applications, you can quickly screen prospective tenants – for free.
$1,864/mo
Rent Zestimate®
Refinance and save
Refinancing to a lower rate could help reduce your monthly payments and save thousands over the life of the loan.
Explore your selling options
Work with a Zillow partner agent
Leverage their expertise and Zillow's premium Showcase listings to get your home seen by more buyers.
Get startedList with your own agent
Get your home in front of millions of buyers by listing it on Zillow.
Learn how to do itSell it yourself
Take full control of how buyers see your home on Zillow by listing For Sale by Owner (FSBO).
List your homeWhat's special
Two laundry roomsFire pitHot tubTwo built-in grillsProjectors included
Zillow last checked:
Listing updated:
Listed by:
Elizabeth R Loos 701-426-2256,
REAL
Bought with:
Kathy A Schneider, 11427
Better Homes and Gardens Real Estate Alliance Group
Source: Great North MLS,MLS#: 4026181
Facts & features
Interior
Bedrooms & bathrooms
- Bedrooms: 3
- Bathrooms: 3
- Full bathrooms: 1
- 3/4 bathrooms: 2
Heating
- Forced Air, Natural Gas
Cooling
- Central Air
Appliances
- Included: Dishwasher, Disposal, Dryer, Gas Range, Washer
- Laundry: Main Level
Features
- See Remarks, Audio Visual System, Main Floor Bedroom, Sound System, Walk-In Closet(s)
- Flooring: Carpet, Laminate
- Windows: Window Treatments
- Basement: Egress Windows,Finished,Full,Sump Pump
- Number of fireplaces: 1
- Fireplace features: Electric
Interior area
- Total structure area: 2,512
- Total interior livable area: 2,512 sqft
- Finished area above ground: 1,256
- Finished area below ground: 1,256
Property
Parking
- Total spaces: 3
- Parking features: Garage
- Garage spaces: 3
Features
- Levels: Two
- Stories: 2
- Patio & porch: Deck, Patio
- Exterior features: Rain Gutters, Smart Doorbell, Built-in Barbecue, Courtyard, Electric Grill, Fire Pit, Garden, Gas Grill, Keyless Entry
- Spa features: Hot Tub
Lot
- Size: 0.4 Acres
- Dimensions: 125 x 140
- Features: Corner Lot, Landscaped, Level, Private
Details
- Additional structures: Shed(s), Other
- Parcel number: 82 0001 00199 000
- Other equipment: Home Theater
Construction
Type & style
- Home type: SingleFamily
- Architectural style: Ranch
- Property subtype: Single Family Residence
Materials
- Shake Siding, Vinyl Siding
- Foundation: Wood
- Roof: Metal
Condition
- New construction: No
- Year built: 1965
Utilities & green energy
- Sewer: Public Sewer
- Water: Public
- Utilities for property: Sewer Connected, Natural Gas Connected, Water Connected, Trash Pickup - Public, Cable Connected, Electricity Connected
Community & HOA
Community
- Security: Security System
Location
- Region: Wilton
Financial & listing details
- Tax assessed value: $229,300
- Annual tax amount: $3,769
- Date on market: 6/19/2026
- Listing terms: Conventional,No Seller Finance
- Electric utility on property: Yes
Price history
| Date | Event | Price |
|---|---|---|
| 9/24/2026 | Sold | -- |
Source: Great North MLS #4026181 Report a problem | ||
| 8/5/2026 | Pending sale | $379,000$151/sqft |
Source: Great North MLS #4026181 Report a problem | ||
| 6/19/2026 | Listed for sale | $379,000$151/sqft |
Source: Great North MLS #4026181 Report a problem | ||
Public tax history
| Year | Property taxes | Tax assessment |
|---|---|---|
| 2024 | $5,561 +75.5% | $10,319 +4.3% |
| 2023 | $3,168 +18.8% | $9,891 +3.7% |
| 2022 | $2,668 +0.6% | $9,536 |
| 2021 | $2,653 +0.4% | $9,536 |
| 2020 | $2,642 +0.6% | $9,536 |
| 2019 | $2,627 | $9,536 -91% |
| 2018 | -- | $105,950 +2.7% |
| 2017 | -- | $103,150 |
| 2016 | -- | $103,150 |
| 2015 | -- | -- |
| 2014 | -- | -- |
| 2013 | -- | -- |
| 2011 | -- | -- |
Find assessor info on the county website
Neighborhood: 58579
Nearby homes
- $373,9004 bd2 ba1.4k sqft509 2nd St N, Wilton, ND 58579Off Market
- $281,9003 bd1 ba1.7k sqft100 Whitman Ave, Wilton, ND 58579Off Market
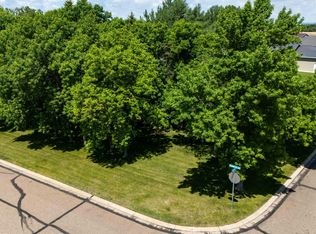
- $--0.35 acres104 Bookwalter Ave, Wilton, ND 58579Sold
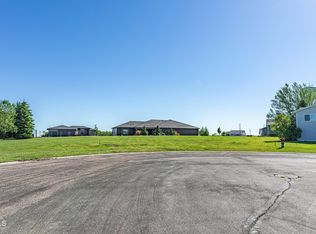
- $--0.29 acresL15b3 2nd St N, Wilton, ND 58579Sold
- $--3 bd1 ba1.3k sqft108 Whitman Ave, Wilton, ND 58579Sold
- $316,8003 bd2 ba1.6k sqft732 High Park Dr N, Wilton, ND 58579Off Market
- $226,1004 bd2 ba1.6k sqft120 Whitman Ave, Wilton, ND 58579Off Market
- $389,3002 bd3 ba2.1k sqft36 Whitman Ave, Wilton, ND 58579Off Market
Nearby schools
GreatSchools rating
- 8/10Wilton Elementary SchoolGrades: PK-5Distance: 0.3 mi
- 6/10Wilton High SchoolGrades: 6-12Distance: 0.3 mi
- North Dakota
- McLean County
- Wilton
- 58579
- 105 Bookwalter Ave
