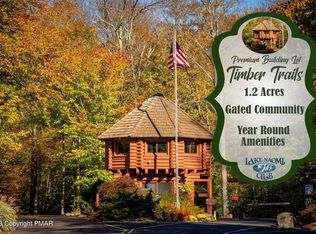
BRAND NEW LUXURY MOUNTAIN HOME Currently Under Construction - New Progress Photos Coming Soon! This INCREDIBLE PROPERTY offers FIVE Bedrooms, FOUR & One-Half Bathrooms, and 6,048 Square Feet of Living Space - all on 1.21 acres of land! HIGH END FINISHES, Oversized THREE CAR Garage, plus over 2000 Sq Ft of Patios & Decks with HIGH END covered OUTDOOR KITCHEN - all Built In with State of the Art SWIM SPA and PIZZA OVEN. Here's your chance to PICK YOUR FINISHES for this BRAND NEW POCONO DREAM HOME. Located in TIMBER TRAILS Section of the Lake Naomi Community - just STEPS AWAY from the GOLF COURSE & other 5-STAR AMENITIES. This Home is Absolutely One of a Kind - Schedule your Appointment Today!!
For sale
$2,899,000
105 Boones Trl, Pocono Pines, PA 18350
5beds
6,048sqft
Single Family Residence
Built in 2026
1.21 Acres Lot
$2,776,900 Zestimate®
$479/sqft
$241/mo HOA
What's special
High end finishesPizza ovenOversized three car garageFive bedroomsFour and one-half bathrooms
- 316 days
- 606
- 16
Zillow last checked:
Listing updated:
Listed by:
Thomas Patrick Sodano, Jr. 570-216-7487,
Lake Naomi Real Estate 570-646-2222
Source: PMAR,MLS#: PM-136610
Facts & features
Interior
Bedrooms & bathrooms
- Bedrooms: 5
- Bathrooms: 5
- Full bathrooms: 4
- 1/2 bathrooms: 1
Primary bedroom
- Level: First
- Area: 266
- Dimensions: 19 x 14
Bedroom 2
- Level: First
- Area: 224
- Dimensions: 16 x 14
Bedroom 3
- Level: First
- Area: 195
- Dimensions: 15 x 13
Bedroom 4
- Level: First
- Area: 192
- Dimensions: 16 x 12
Bedroom 5
- Level: Second
- Area: 612
- Dimensions: 36 x 17
Primary bathroom
- Level: First
- Area: 209
- Dimensions: 19 x 11
Bathroom 2
- Description: Full Bath
- Level: First
- Area: 80
- Dimensions: 10 x 8
Bathroom 3
- Description: Full Bath
- Level: First
- Area: 80
- Dimensions: 10 x 8
Bathroom 4
- Description: Full Bath
- Level: Second
- Area: 60
- Dimensions: 12 x 5
Other
- Description: Half Bath
- Level: First
- Area: 80
- Dimensions: 10 x 8
Other
- Level: First
- Area: 200
- Dimensions: 20 x 10
Kitchen
- Level: First
- Area: 270
- Dimensions: 18 x 15
Library
- Level: First
- Area: 143
- Dimensions: 13 x 11
Living room
- Level: First
- Area: 588
- Dimensions: 28 x 21
Other
- Description: Wine Room
- Level: First
- Area: 66
- Dimensions: 11 x 6
Heating
- Forced Air
Cooling
- Central Air
Appliances
- Included: Range, Refrigerator, Dishwasher, Microwave, Stainless Steel Appliance(s), Washer, Dryer
- Laundry: Main Level
Features
- High Ceilings, Walk-In Closet(s), Open Floorplan
- Flooring: Hardwood
- Windows: Triple Pane Windows, Insulated Windows
- Basement: Crawl Space
- Has fireplace: Yes
- Fireplace features: Gas Log
- Common walls with other units/homes: No Common Walls
Interior area
- Total structure area: 6,048
- Total interior livable area: 6,048 sqft
- Finished area above ground: 6,048
- Finished area below ground: 0
Property
Parking
- Total spaces: 6
- Parking features: Garage - Attached, Open
- Attached garage spaces: 3
- Uncovered spaces: 3
Features
- Stories: 2
- Patio & porch: Patio, Deck
- Exterior features: Outdoor Kitchen
Lot
- Size: 1.21 Acres
- Features: Landscaped, Wooded
Details
- Parcel number: 19633501171595
- Zoning description: Residential
- Special conditions: Standard
Construction
Type & style
- Home type: SingleFamily
- Architectural style: Contemporary
- Property subtype: Single Family Residence
Materials
- Stone Veneer, Vinyl Siding
- Roof: Asphalt
Condition
- Year built: 2026
Utilities & green energy
- Electric: 200+ Amp Service
- Sewer: On Site Septic
- Utilities for property: Phone Available, Cable Available
Community & HOA
Community
- Security: 24 Hour Security
- Subdivision: Timber Trails
HOA
- Has HOA: Yes
- Amenities included: Security, Gated, Clubhouse, Dog Park, Sauna, Playground, Golf Carts Allowed, Game Room, Golf Course, Outdoor Ice Skating, Outdoor Pool, Indoor Pool, Children's Pool, Spa/Hot Tub, Fitness Center, Trail(s), Tennis Court(s), Indoor Tennis Court(s), Pickleball, Basketball Court, Shuffleboard Court
- Services included: Trash, Security, Maintenance Road
- HOA fee: $2,890 annually
Location
- Region: Pocono Pines
Financial & listing details
- Price per square foot: $479/sqft
- Tax assessed value: $104,200
- Annual tax amount: $3,253
- Date on market: 10/17/2025
- Listing terms: Cash,Conventional
- Road surface type: Paved
Estimated market value
$2,776,900
$2.64M - $2.92M
$6,395/mo
Price history
| Date | Event | Price |
|---|---|---|
| 10/17/2025 | Price change | $2,899,000+1.7%$479/sqft |
Source: PMAR #PM-136610 Report a problem | ||
| 4/11/2025 | Listed for sale | $2,850,000+1424.1%$471/sqft |
Source:  GLVR #755526 Report a problem GLVR #755526 Report a problem | ||
| 7/30/2024 | Sold | $187,000+10%$31/sqft |
Source: Public Record Report a problem | ||
| 4/5/2021 | Sold | $170,000+183.3%$28/sqft |
Source: Public Record Report a problem | ||
| 5/14/2018 | Sold | $60,000$10/sqft |
Source: Public Record Report a problem | ||
Public tax history
| Year | Property taxes | Tax assessment |
|---|---|---|
| 2026 | $3,254 +3.3% | $104,200 |
| 2025 | $3,150 +8.3% | $104,200 |
| 2024 | $2,909 +9.4% | $104,200 |
| 2023 | $2,659 +1.8% | $104,200 |
| 2022 | $2,613 | $104,200 |
| 2021 | $2,613 | $104,200 |
| 2020 | $2,613 +21.7% | $104,200 +733.6% |
| 2019 | $2,147 | $12,500 |
| 2018 | $2,147 | $12,500 |
| 2017 | $2,147 +371.3% | $12,500 |
| 2016 | $456 | $12,500 |
| 2015 | -- | $12,500 |
Find assessor info on the county website
Monthly payment
Est. payment
Payment breakdown
Explore the cost of this home by adjusting the details. Changes won't be saved.Climate risks
Neighborhood: 18350
Similar homes
- $2,800,0005 bd6 ba4k sqft106 Waygood Way, Pocono Pines, PA 18350For Sale
 MLS ID #PM-136062, Thomas Patrick Sodano, Jr., Lake Naomi Real Estate. PMAR
 - $3,200,0004 bd5 ba3.8k sqft71 Lake Dr, White Haven, PA 18661For Sale
 MLS ID #PM-140715, Lorraine G Barbella, PA License #RS312574, RE/MAX Central - Allentown. PMAR
 - $2,499,9995 bd6 ba5k sqft109 Lake Dr, Lake Harmony, PA 18624For Sale
 MLS ID #775219, Nick Heist, Gene Durigan Real Estate. GLVR
 - $2,885,0008 bd5 ba3.7k sqft90 S Lake Dr, Lake Harmony, PA 18624For Sale
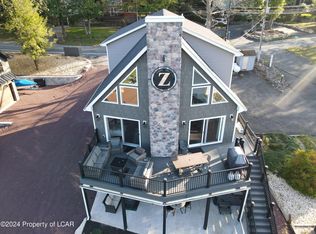 MLS ID #26-2303, Kerry Dubravski, Aggressive Realty & Rentals, LLC. Luzerne County AOR
 - $1,575,0006 bd4 ba3.4k sqft119 N Lake Dr, Lake Harmony, PA 18624For Sale
 MLS ID #PACC2008018, Tina Guerrieri, RE/MAX Central - Blue Bell. Bright MLS
 - $1,550,0004 bd5 ba4.1k sqft129 Valley View Rd, Greentown, PA 18426For Sale
 MLS ID #PW261829, Lorraine Collins, Associate Broker, Davis R. Chant - Lake Wallenpaupack. PWAR as distributed by MLS GRID
