Skip main navigation
Closed
  • $355,000

    105 Boosketuh Cir, Daphne, AL 36526

    4beds
    2,630sqft
    Residential
    Built in 1992
    0.32 Acres Lot
    $359,100 Zestimate®
    $135/sqft
    $2,526 Estimated rent

    Home value

    $359,100

    $338,000 - $381,000

    $2,526/mo

    Zestimate® history
    Loading
    Loading...

    Owner options

    List your home for rent

    $2,526/mo

    Rent Zestimate®

    Find your next renter with Zillow Rental Manager. Plus, with online applications, you can quickly screen prospective tenants – for free.

    Learn more

    $2,526/mo

    Rent Zestimate®

    Refinance and save

    $2,059/mo

    Est. payment

    Refinancing to a lower rate could help reduce your monthly payments and save thousands over the life of the loan.

    See today's rates

    $2,059/mo

    Est. payment

    Explore your selling options

    Work with a Zillow partner agent

    Leverage their expertise and Zillow's premium Showcase listings to get your home seen by more buyers.

    Get started

    List with your own agent

    Get your home in front of millions of buyers by listing it on Zillow.

    Learn how to do it

    Sell it yourself

    Take full control of how buyers see your home on Zillow by listing For Sale by Owner (FSBO).

    List your home

    What's special

    Formal dining roomLight-filled climate control sunroomBuilt-in shelvingQuiet cul-de-sacPrivacy and peaceBreakfast areaGranite counter tops
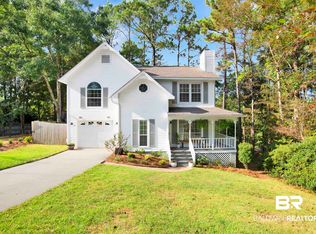
    This spacious 4-bedroom, 2.5-bathroom home is perfectly situated on a quiet cul-de-sac offering privacy and peace, and located conveniently to I-10, Hwy 90 and 98, shopping, and schools. Step inside to discover a light-filled climate control sunroom overlooking the deck and sunny backyard, enjoy morning coffee or relaxing afternoons. Formal dining room for hosting family dinners and entertaining guests. Kitchen has granite counter tops and breakfast area. Living area includes built-in shelving and fireplace. Enjoy peace of mind with a whole house generator, ensuring comfort and security year-round. Attached two car garage is spacious and offers large storage areas on the ground level and upper level. This home is part of a vibrant community loaded with amenities—including multiple pools, a golf course, and tennis courts—providing endless options for recreation and relaxation. Buyer to verify all information during due diligence.

    Zillow last checked:

    Listing updated:

    Listed by:

    Tissie Blanchard Main:251-348-7446,

    RE/MAX Signature Properties

    Bought with:

    Non Member

    Source: Baldwin Realtors,MLS#: 382345MLS Logo

    Facts & features

    Interior

    Bedrooms & bathrooms
    • Bedrooms: 4
    • Bathrooms: 3
    • Full bathrooms: 2
    • 1/2 bathrooms: 1
    Primary bedroom
    • Features: Walk-In Closet(s)
    Primary bathroom
    • Features: Double Vanity, Soaking Tub, Separate Shower
    Dining room
    • Features: Breakfast Area-Kitchen, Separate Dining Room
    Heating
    • Electric
    Cooling
    • Ceiling Fan(s)
    Appliances
    • Included: Dishwasher, Double Oven, Microwave, Refrigerator, Cooktop
    Features
    • Breakfast Bar, Eat-in Kitchen, Ceiling Fan(s)
    • Flooring: Tile, Laminate
    • Has basement: No
    • Number of fireplaces: 1
    Interior area
    • Total structure area: 2,630
    • Total interior livable area: 2,630 sqft

    Property

    Parking
    • Total spaces: 2
    • Parking features: Garage, Garage Door Opener
    • Has garage: Yes
    • Covered spaces: 2
    Features
    • Levels: One
    • Stories: 1
    • Patio & porch: Rear Porch, Front Porch
    • Pool features: Community
    • Has view: Yes
    • View description: None
    • Waterfront features: No Waterfront
    Lot
    • Size: 0.32 Acres
    • Dimensions: 57 x 135
    • Features: Less than 1 acre, Cul-De-Sac
    Details
    • Parcel number: 3208330005008.000

    Construction

    Type & style
    • Home type: SingleFamily
    • Architectural style: Traditional
    • Property subtype: Residential
    Materials
    • Brick
    • Foundation: Slab
    • Roof: Composition
    Condition
    • Resale
    • New construction: No
    • Year built: 1992

    Utilities & green energy

    • Electric: Generator
    • Gas: Gas-Propane
    • Utilities for property: Propane, Riviera Utilities

    Community & neighborhood

    Community
    • Community features: BBQ Area, Pool, Tennis Court(s), Golf
    Location
    • Region: Daphne
    • Subdivision: Lake Forest

    HOA & financial

    HOA
    • Has HOA: Yes
    • HOA fee: $70 monthly

    Other

    Other facts
    • Price range: $355K - $355K
    • Ownership: Whole/Full

    Price history

    DateEventPrice
    9/5/2025Sold$355,000-1.4%$135/sqft
    Source: Baldwin Realtors #382345 Report a problem
    8/20/2025Pending sale$360,000$137/sqft
    Source: Baldwin Realtors #382345 Report a problem
    7/17/2025Listed for sale$360,000+30.9%$137/sqft
    Source: Baldwin Realtors #382345 Report a problem
    9/14/2021Sold$275,000$105/sqft
    Source: Baldwin Realtors #313758 Report a problem
    8/7/2021Pending sale$275,000$105/sqft
    Source: Baldwin Realtors #313758 Report a problem
    8/3/2021Price change$275,000-1.4%$105/sqft
    Source: Baldwin Realtors #313758 Report a problem
    7/26/2021Listed for sale$279,000$106/sqft
    Source: Baldwin Realtors #313758 Report a problem
    7/3/2021Pending sale$279,000$106/sqft
    Source: Baldwin Realtors #313758 Report a problem
    6/27/2021Listed for sale$279,000$106/sqft
    Source: Baldwin Realtors #313758 Report a problem
    5/14/2021Pending sale$279,000$106/sqft
    Source: Baldwin Realtors #313758 Report a problem
    5/11/2021Listed for sale$279,000+12%$106/sqft
    Source: Baldwin Realtors #313758 Report a problem
    2/7/2006Sold$249,200$95/sqft
    Source: Public Record Report a problem

    Public tax history

    YearProperty taxesTax assessment
    2025$3,486 +2.5%$75,780 +2.5%
    2024$3,400 +12.9%$73,920 +12.9%
    2023$3,011 $65,460 +10.1%
    2022-- $59,460 +121.9%
    2021$664 $26,800 +27.4%
    2020$664 $21,040 +2.2%
    2019$664 $20,580 +3.9%
    2018$664 $19,800 +5.8%
    2017$664 $18,720 +2.6%
    2016$664 $18,240 +1%
    2015-- $18,060 +1.9%
    2014-- $17,720 +3.4%
    2013-- $17,140 -7.2%
    2011-- $18,460 -6.2%
    2010-- $19,680 -12.3%
    2009$920 $22,440
    2008$920 +18.6%$22,440 +17.6%
    2007$775 +11.8%$19,080 +11.1%
    2006$694 +13.3%$17,180 +12.4%
    2005$612 -6.3%$15,280 -5.9%
    2004$653 $16,240
    2003$653 +2.4%$16,240 +2.3%
    2002$638 +1.1%$15,880
    2001$631 $15,880
    2000$631 $15,880

    Find assessor info on the county website

    Neighborhood: 36526

    Nearby schools

    GreatSchools rating
    Schools provided by the listing agent
    • Elementary: Daphne Elementary
    • Middle: Daphne Middle
    • High: Daphne High

    Source: Baldwin Realtors. This data may not be complete. We recommend contacting the local school district to confirm school assignments for this home.

    Get a cash offer in 3 minutes
    Find out how much your home could sell for in as little as 3 minutes with a no-obligation cash offer.
    Estimated market value
    $359,100
    Get a cash offer in 3 minutes
    Find out how much your home could sell for in as little as 3 minutes with a no-obligation cash offer.
    Estimated market value
    $359,100