**Priced Below Appraisal**
This charming 3-bedroom, 3-bathroom home offers the perfect blend of comfort and style, making it an ideal choice for family living. Upon entry, you are greeted by a spacious and inviting living room. The open-concept layout flows seamlessly into a modern kitchen and dining area, where natural light pours in through large windows, highlighting the updated cabinetry and elegant tile backsplash.
The kitchen is equipped with modern appliances, ample counter space, and a convenient breakfast bar for casual meals. Right off the kitchen, you can step outside onto a lovely deck, ideal for enjoying quiet evenings.
The master suite boasts a peaceful ambiance with a neutral palette, spacious closet, and a private ensuite bathroom for ultimate relaxation. Each of the two additional bedrooms is generously sized, perfect for children, guests, or even a home office.
The home's thoughtful details, including stylish lighting fixtures and modern finishes, add to its welcoming atmosphere. Enjoy outdoor living with a lovely backyard, visible from both the kitchen and dining areas. Oh, and most importantly, don't forget the POOL! Don't Wait, Call Today!
Sold for $357,000
$357,000
105 Bowen Dr, Lawrenceburg, KY 40342
3beds
2,185sqft
Single Family Residence
Built in ----
0.26 Acres Lot
$363,500 Zestimate®
$163/sqft
$2,213 Estimated rent
Home value
$363,500
Estimated sales range
Not available
$2,213/mo
Zestimate® history
Owner options
List your home for rent
$2,213/mo
Rent Zestimate®
Find your next renter with Zillow Rental Manager. Plus, with online applications, you can quickly screen prospective tenants – for free.
$2,213/mo
Rent Zestimate®
Refinance and save
$2,182/mo
Est. payment
Refinancing to a lower rate could help reduce your monthly payments and save thousands over the life of the loan.
$2,182/mo
Est. payment
Explore your selling options
Work with a Zillow partner agent
Leverage their expertise and Zillow's premium Showcase listings to get your home seen by more buyers.
Get startedList with your own agent
Get your home in front of millions of buyers by listing it on Zillow.
Learn how to do itSell it yourself
Take full control of how buyers see your home on Zillow by listing For Sale by Owner (FSBO).
List your homeWhat's special
Elegant tile backsplashModern finishesPrivate ensuite bathroomModern appliancesStylish lighting fixturesDining areaLovely deck
Zillow last checked:
Listing updated:
Listed by:
Tyler Wiley 859-556-2302,
Century 21 Advantage Realty - Georgetown
Bought with:
Tamara Bayer, 208638
Kirkpatrick & Company
Source: Imagine MLS,MLS#: 25018760
Facts & features
Interior
Bedrooms & bathrooms
- Bedrooms: 3
- Bathrooms: 3
- Full bathrooms: 3
Primary bedroom
- Level: First
Kitchen
- Level: First
Living room
- Level: First
Heating
- Heat Pump
Cooling
- Heat Pump
Appliances
- Included: Dishwasher, Microwave, Refrigerator, Range
Features
- Flooring: Carpet, Vinyl
- Number of fireplaces: 2
- Fireplace features: Electric, Gas Log
Interior area
- Total structure area: 2,185
- Total interior livable area: 2,185 sqft
- Finished area above ground: 1,479
- Finished area below ground: 706
Property
Parking
- Total spaces: 2
- Parking features: Driveway
- Garage spaces: 2
- Has uncovered spaces: Yes
Features
- Levels: Multi/Split
- Has private pool: Yes
- Pool features: Above Ground
- Fencing: Privacy
- Has view: Yes
- View description: Neighborhood
Lot
- Size: 0.26 Acres
Details
- Parcel number: l1149
Construction
Type & style
- Home type: SingleFamily
- Property subtype: Single Family Residence
Materials
- Brick Veneer, Vinyl Siding
- Foundation: Block, Concrete Perimeter
Condition
- New construction: No
Utilities & green energy
- Sewer: Public Sewer
- Water: Public
Community & HOA
Community
- Subdivision: Lanawee
HOA
- Has HOA: No
Location
- Region: Lawrenceburg
Financial & listing details
- Price per square foot: $163/sqft
- Tax assessed value: $185,000
- Annual tax amount: $1,718
- Date on market: 8/23/2025
Price history
| Date | Event | Price |
|---|---|---|
| 11/7/2025 | Sold | $357,000-2.2%$163/sqft |
Source:  Imagine MLS #25018760 Report a problem Imagine MLS #25018760 Report a problem | ||
| 9/20/2025 | Contingent | $365,000$167/sqft |
Source: Imagine MLS #25018760 Report a problem | ||
| 9/13/2025 | Price change | $365,000-2.7%$167/sqft |
Source: Imagine MLS #25018760 Report a problem | ||
| 8/23/2025 | Price change | $375,000-3.8%$172/sqft |
Source: Imagine MLS #25018760 Report a problem | ||
| 8/11/2025 | Listed for sale | $389,900+135%$178/sqft |
Source: Owner Report a problem | ||
| 3/24/2021 | Listing removed | -- |
Source: Owner Report a problem | ||
| 1/3/2016 | Listing removed | $165,900$76/sqft |
Source: Owner Report a problem | ||
| 10/15/2015 | Price change | $165,900-2.4%$76/sqft |
Source: Owner Report a problem | ||
| 10/7/2015 | Listed for sale | $169,900+47.1%$78/sqft |
Source: Owner Report a problem | ||
| 11/30/1999 | Sold | $115,500$53/sqft |
Source:  Imagine MLS #9907413 Report a problem Imagine MLS #9907413 Report a problem | ||
Public tax history
| Year | Property taxes | Tax assessment |
|---|---|---|
| 2024 | $1,718 -1.5% | $185,000 |
| 2023 | $1,744 +9.5% | $185,000 +12.1% |
| 2022 | $1,592 +3.8% | $165,000 +6.5% |
| 2021 | $1,534 -2.6% | $155,000 |
| 2020 | $1,574 -1.6% | $155,000 |
| 2019 | $1,601 | $155,000 |
| 2018 | $1,601 +1% | $155,000 |
| 2017 | $1,585 +1.8% | $155,000 |
| 2016 | $1,557 +1.7% | $155,000 |
| 2015 | $1,531 +2.5% | $155,000 |
| 2014 | $1,494 +1.5% | $155,000 |
| 2013 | $1,473 | $155,000 |
| 2010 | -- | $155,000 |
Find assessor info on the county website
Neighborhood: 40342
Nearby homes
- $253,3003 bd1 ba1.4k sqft107 Bowen Dr, Lawrenceburg, KY 40342Off Market
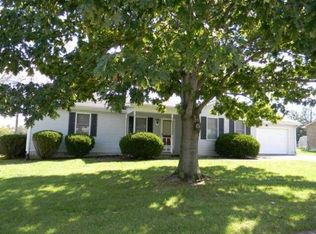
- $289,2003 bd2 ba1.5k sqft103 Bowen Dr, Lawrenceburg, KY 40342Off Market
- $281,7004 bd2 ba1.5k sqft104 Feland Dr, Lawrenceburg, KY 40342Off Market
- $262,3003 bd1 ba2.3k sqft104 Bowen Dr, Lawrenceburg, KY 40342Off Market
- $272,6003 bd2 ba1.4k sqft106 Feland Dr, Lawrenceburg, KY 40342Off Market
- $296,2004 bd2 ba2.1k sqft106 Bowen Dr, Lawrenceburg, KY 40342Off Market
- $310,1003 bd3 ba2.1k sqft102 Feland Dr, Lawrenceburg, KY 40342Off Market
- $252,7003 bd1 ba1.4k sqft109 Bowen Dr, Lawrenceburg, KY 40342Off Market
Nearby schools
GreatSchools rating
- 7/10Emma B. Ward Elementary SchoolGrades: 1-5Distance: 0.6 mi
- 7/10Anderson County Middle SchoolGrades: 6-8Distance: 0.7 mi
- 6/10Anderson County High SchoolGrades: 9-12Distance: 1.7 mi
Schools provided by the listing agent
- Elementary: Emma Ward
- Middle: Anderson Co
- High: Anderson Co
Source: Imagine MLS. This data may not be complete. We recommend contacting the local school district to confirm school assignments for this home.


Get pre-qualified for a loan
At Zillow Home Loans, we can pre-qualify you in as little as 5 minutes with no impact to your credit score.An equal housing lender. NMLS #10287.
Sell for more on Zillow
Get a Zillow Showcase℠ listing at no additional cost and you could sell for .
$363,500
2% more
+$7,270
With Zillow Showcase(estimated)
$370,770
- Kentucky
- Anderson County
- Lawrenceburg
- 40342
- 105 Bowen Dr
Nearby cities
Nearby zip codes
Other Lawrenceburg Topics
