Skip main navigation
Closed
  • $799,900

    105 Bowwater Pl, Gallatin, TN 37066

    4beds
    3,119sqft
    Single Family Residence, Residential
    Built in 2022
    0.5 Acres Lot
    $796,100 Zestimate®
    $256/sqft
    $3,945 Estimated rent

    Home value

    $796,100

    $748,000 - $852,000

    $3,945/mo

    Zestimate® history
    Loading
    Loading...

    Owner options

    List your home for rent

    $3,945/mo

    Rent Zestimate®

    Find your next renter with Zillow Rental Manager. Plus, with online applications, you can quickly screen prospective tenants – for free.

    Learn more

    $3,945/mo

    Rent Zestimate®

    Refinance and save

    $4,618/mo

    Est. payment

    Refinancing to a lower rate could help reduce your monthly payments and save thousands over the life of the loan.

    See today's rates

    $4,618/mo

    Est. payment

    Explore your selling options

    Work with a Zillow partner agent

    Leverage their expertise and Zillow's premium Showcase listings to get your home seen by more buyers.

    Get started

    List with your own agent

    Get your home in front of millions of buyers by listing it on Zillow.

    Learn how to do it

    Sell it yourself

    Take full control of how buyers see your home on Zillow by listing For Sale by Owner (FSBO).

    List your home

    What's special

    Custom built homeLow-maintenance inground poolCorkscrew slideBackyard oasisCovered front porchDedicated officeRefined finishes
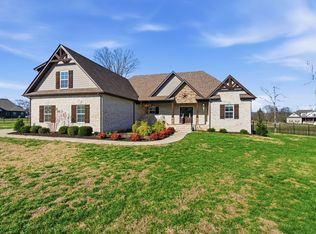
    Welcome to your dream home—where luxury meets livability in every detail! With a covered front porch, inviting double-door entry, and refined finishes throughout, this home combines beauty, function, and comfort in a truly special setting. This beautifully designed custom built home features high-end finishes across 4-bedrooms and 3 bathrooms offering an ideal layout for families, in-laws, and guests. But what truly sets this stand-out property apart is the must-see, backyard oasis. Additionally, the custom kitchen is a chef’s delight, featuring a 5-burner gas cooktop, French door refrigerator, built-in microwave, under-mount single sink, and solid wood cabinetry with thoughtful upgrades including a lighted china cabinet with glass doors, spice drawer, sheet tray storage, and concealed trash pullout. You will appreciate and admire the 3/4” solid oak hardwood floors throughout the main level and dedicated office with storage closet and enjoy the spacious bonus room, adding a flexible 2nd living space. The great room impresses with soaring ceilings and a stunning full-height rock fireplace. Step outside to an entertainer’s paradise—highlighted by a low-maintenance inground pool with heat pump, corkscrew slide, custom lighting, UV and cartridge filters for crystal-clear water, and a chlorine dispenser. Surrounded by a full concrete patio with stamped edging and Sundek coating, the backyard also features a masonry wood-burning fire pit, grilling patio, and a covered patio with ceiling fan and mounted TV. The immaculate backyard is finished out by 5’ aluminum fencing, two locking gates, and privacy-focused landscaping. Don’t miss your chance to experience exceptional living—schedule your tour today!

    Zillow last checked:

    Listing updated:

    Listed by:

    David Huffaker 615-480-9617,

    The Huffaker Group, LLC

    Bought with:

    James Gurulé, 356472

    The Garrett Company

    Source: RealTracs MLS as distributed by MLS GRID,MLS#: 2884166MLS Logo

    Facts & features

    Interior

    Bedrooms & bathrooms
    • Bedrooms: 4
    • Bathrooms: 3
    • Full bathrooms: 3
    • Main level bedrooms: 2
    Heating
    • Central, Natural Gas
    Cooling
    • Central Air, Electric
    Appliances
    • Included: Built-In Electric Oven, Double Oven, Built-In Gas Range, Dishwasher, Disposal, Dryer, Microwave, Refrigerator, Washer
    • Laundry: Electric Dryer Hookup, Washer Hookup
    Features
    • Ceiling Fan(s), Entrance Foyer, High Ceilings, Wet Bar, High Speed Internet
    • Flooring: Carpet, Wood, Tile
    • Basement: Crawl Space
    • Number of fireplaces: 1
    • Fireplace features: Gas, Living Room
    Interior area
    • Total structure area: 3,119
    • Total interior livable area: 3,119 sqft
    • Finished area above ground: 3,119

    Property

    Parking
    • Total spaces: 3
    • Parking features: Garage Door Opener, Garage Faces Side, Concrete, Driveway
    • Garage spaces: 3
    • Has uncovered spaces: Yes
    Features
    • Levels: Two
    • Stories: 2
    • Patio & porch: Patio, Covered, Porch
    • Has private pool: Yes
    • Pool features: In Ground
    • Fencing: Back Yard
    Lot
    • Size: 0.5 Acres
    • Features: Cul-De-Sac, Level
    • Topography: Cul-De-Sac,Level
    Details
    • Parcel number: 091N A 01300 000
    • Special conditions: Standard

    Construction

    Type & style
    • Home type: SingleFamily
    • Architectural style: Contemporary
    • Property subtype: Single Family Residence, Residential
    Materials
    • Brick
    • Roof: Shingle
    Condition
    • New construction: No
    • Year built: 2022

    Utilities & green energy

    • Sewer: STEP System
    • Water: Public
    • Utilities for property: Electricity Available, Natural Gas Available, Water Available, Cable Connected

    Community & HOA

    Community
    • Security: Carbon Monoxide Detector(s), Smoke Detector(s)
    • Subdivision: Creekview Estates Ph 1 S4
    HOA
    • Has HOA: Yes
    • Amenities included: Sidewalks
    • HOA fee: $25 monthly
    • Second HOA fee: $300 one time
    Location
    • Region: Gallatin

    Financial & listing details

    • Price per square foot: $256/sqft
    • Tax assessed value: $758,500
    • Annual tax amount: $2,695
    • Date on market: 5/16/2025
    • Electric utility on property: Yes

    Price history

    DateEventPrice
    8/25/2025Sold$799,900$256/sqft
    Source: RealTracs MLS as distributed by MLS GRID #2884166 Report a problem
    7/26/2025Pending sale$799,900$256/sqft
    Source: RealTracs MLS as distributed by MLS GRID #2884166 Report a problem
    6/18/2025Listed for sale$799,900$256/sqft
    Source: RealTracs MLS as distributed by MLS GRID #2884166 Report a problem
    6/18/2025Contingent$799,900$256/sqft
    Source: RealTracs MLS as distributed by MLS GRID #2884166 Report a problem
    5/16/2025Listed for sale$799,900-1.2%$256/sqft
    Source: RealTracs MLS as distributed by MLS GRID #2884166 Report a problem
    5/4/2025Listing removed$809,900$260/sqft
    Source: RealTracs MLS as distributed by MLS GRID #2751858 Report a problem
    4/23/2025Price change$809,900-1.2%$260/sqft
    Source: RealTracs MLS as distributed by MLS GRID #2751858 Report a problem
    2/20/2025Price change$819,900-0.6%$263/sqft
    Source: RealTracs MLS as distributed by MLS GRID #2751858 Report a problem
    10/24/2024Listed for sale$824,900-0.6%$264/sqft
    Source: RealTracs MLS as distributed by MLS GRID #2751858 Report a problem
    10/23/2024Listing removed$829,900$266/sqft
    Source: RealTracs MLS as distributed by MLS GRID #2653209 Report a problem
    10/5/2024Price change$829,900-0.6%$266/sqft
    Source: RealTracs MLS as distributed by MLS GRID #2653209 Report a problem
    9/9/2024Price change$834,900-1.2%$268/sqft
    Source: RealTracs MLS as distributed by MLS GRID #2653209 Report a problem
    8/9/2024Price change$844,900-0.6%$271/sqft
    Source: RealTracs MLS as distributed by MLS GRID #2653209 Report a problem
    7/12/2024Price change$849,900-1.7%$272/sqft
    Source: RealTracs MLS as distributed by MLS GRID #2653209 Report a problem
    6/18/2024Price change$864,900-1.1%$277/sqft
    Source: RealTracs MLS as distributed by MLS GRID #2653209 Report a problem
    5/24/2024Listed for sale$874,900+929.3%$281/sqft
    Source: RealTracs MLS as distributed by MLS GRID #2653209 Report a problem
    10/29/2021Sold$85,000$27/sqft
    Source: Public Record Report a problem

    Public tax history

    YearProperty taxesTax assessment
    2025$2,695 $189,625
    2024$2,695 +2.8%$189,625 +62.8%
    2023$2,622 +647.1%$116,450 +87.8%
    2022$351 +0.1%$62,000
    2021$351 $62,000
    Find assessor info on the county website

    Neighborhood: 37066

    Nearby schools

    GreatSchools rating
    Schools provided by the listing agent
    • Elementary: Benny C. Bills Elementary School
    • Middle: Joe Shafer Middle School
    • High: Gallatin Senior High School

    Source: RealTracs MLS as distributed by MLS GRID. This data may not be complete. We recommend contacting the local school district to confirm school assignments for this home.

    Get a cash offer in 3 minutes
    Find out how much your home could sell for in as little as 3 minutes with a no-obligation cash offer.
    Estimated market value
    $796,100
    Get a cash offer in 3 minutes
    Find out how much your home could sell for in as little as 3 minutes with a no-obligation cash offer.
    Estimated market value
    $796,100