Nestled in a quiet cul-de-sac in the thriving town of Stephens City, this stunning colonial-style residence offers an abundance of space, luxury, and modern amenities. Key Features: 5 Total Generously-Sized Bedrooms: Plenty of space for family, guests, and a home office. Gleaming Red Oak Floors: Elegant and durable flooring throughout the main living areas. Updated Kitchen: A chef's delight with stainless steel appliances, an induction stove, and ample cabinetry. Formal Dining Room: Featuring a tray ceiling and intricate trim upgrades, perfect for hosting elegant dinners. Flex Room on the Main Floor: Ideal for a home office, playroom, or guest suite. As well as a formal Living Room with a Fireplace. Attached, Oversized 2 Car Garage: Ample space for vehicles and additional storage. Concrete Driveway: Durable and spacious, providing plenty of parking. 2022 HVAC System: Ensuring year-round comfort with the latest energy-efficient technology. Fully Finished Basement: Includes the additional bedroom, storage space, a family room, and a craft room. Reverse Osmosis System: Providing pure, clean drinking water. Fenced-in Rear Yard: Perfect for pets, play, and outdoor entertaining. Additional Highlights: Prime Location: Positioned in a peaceful cul-de-sac, offering a serene and safe environment. Growing Community: Located in the expanding area of Stephens City, close to schools, shopping, and dining. Don't miss this opportunity to own a beautiful and spacious colonial home in a sought-after location. Schedule a showing today and experience the perfect blend of classic charm and modern convenience. Partial Owner Financing Available.
Sold for $560,000
$560,000
105 Boydton Plank Dr, Stephens City, VA 22655
5beds
3,836sqft
Single Family Residence
Built in 2001
0.28 Acres Lot
$592,700 Zestimate®
$146/sqft
$3,257 Estimated rent
Home value
$592,700
$533,000 - $664,000
$3,257/mo
Zestimate® history
Owner options
List your home for rent
$3,257/mo
Rent Zestimate®
Find your next renter with Zillow Rental Manager. Plus, with online applications, you can quickly screen prospective tenants – for free.
$3,257/mo
Rent Zestimate®
Refinance and save
$3,403/mo
Est. payment
Refinancing to a lower rate could help reduce your monthly payments and save thousands over the life of the loan.
$3,403/mo
Est. payment
Explore your selling options
Work with a Zillow partner agent
Leverage their expertise and Zillow's premium Showcase listings to get your home seen by more buyers.
Get startedList with your own agent
Get your home in front of millions of buyers by listing it on Zillow.
Learn how to do itSell it yourself
Take full control of how buyers see your home on Zillow by listing For Sale by Owner (FSBO).
List your homeWhat's special
Fully finished basementFenced-in rear yardStunning colonial-style residenceQuiet cul-de-sacFormal dining roomGleaming red oak floorsUpdated kitchen
Zillow last checked:
Listing updated:
Listed by:
Andrew Fultz 540-917-5386,
Samson Properties,
Listing Team: The Fultz Real Estate Group
Bought with:
Bradley Comstock, WVS180300331
ERA Oakcrest Realty, Inc.
Source: Bright MLS,MLS#: VAFV2020368
Facts & features
Interior
Bedrooms & bathrooms
- Bedrooms: 5
- Bathrooms: 4
- Full bathrooms: 3
- 1/2 bathrooms: 1
- Main level bathrooms: 1
Rooms
- Room types: Living Room, Dining Room, Primary Bedroom, Bedroom 2, Bedroom 3, Bedroom 4, Bedroom 5, Kitchen, Game Room, Family Room, Foyer, Breakfast Room, Exercise Room, Laundry, Other, Storage Room, Utility Room
Basement
- Description: Percent Finished: 87.0
- Area: 1141
Heating
- Forced Air, Central, Heat Pump, Programmable Thermostat, Natural Gas, Electric
Cooling
- Central Air, Heat Pump, Programmable Thermostat, Electric
Appliances
- Included: Dishwasher, Disposal, Oven/Range - Electric, Microwave, Stainless Steel Appliance(s), Water Conditioner - Owned, Water Dispenser, Gas Water Heater
- Laundry: Has Laundry, Hookup, Main Level, Laundry Room
Features
- Breakfast Area, Family Room Off Kitchen, Kitchen Island, Kitchen - Table Space, Dining Area, Built-in Features, Chair Railings, Crown Molding, Double/Dual Staircase, Primary Bath(s), Open Floorplan, Floor Plan - Traditional, 2 Story Ceilings, 9'+ Ceilings, Dry Wall, Tray Ceiling(s)
- Flooring: Ceramic Tile, Concrete, Carpet, Hardwood, Luxury Vinyl
- Doors: French Doors, Six Panel
- Windows: Bay/Bow, Double Pane Windows, Screens, Double Hung, Vinyl Clad, Window Treatments
- Basement: Connecting Stairway,Partial,Finished,Heated,Improved,Interior Entry,Exterior Entry,Concrete,Rear Entrance,Rough Bath Plumb,Shelving,Space For Rooms,Walk-Out Access,Windows,Workshop
- Number of fireplaces: 1
- Fireplace features: Glass Doors, Gas/Propane, Mantel(s)
Interior area
- Total structure area: 3,986
- Total interior livable area: 3,836 sqft
- Finished area above ground: 2,845
- Finished area below ground: 991
Property
Parking
- Total spaces: 2
- Parking features: Garage Door Opener, Garage Faces Front, Storage, Oversized, Inside Entrance, Concrete, Attached
- Attached garage spaces: 2
- Has uncovered spaces: Yes
Accessibility
- Accessibility features: None
Features
- Levels: Three
- Stories: 3
- Patio & porch: Patio, Porch
- Exterior features: Bump-outs, Sidewalks, Satellite Dish
- Pool features: None
- Fencing: Back Yard
- Has view: Yes
- View description: Garden, Pasture, Trees/Woods
Lot
- Size: 0.28 Acres
- Features: Backs to Trees, Cul-De-Sac, Landscaped, Premium
Details
- Additional structures: Above Grade, Below Grade
- Parcel number: 75M 3 1 13
- Zoning: RP
- Special conditions: Standard
Construction
Type & style
- Home type: SingleFamily
- Architectural style: Colonial
- Property subtype: Single Family Residence
Materials
- Vinyl Siding, Batts Insulation, Blown-In Insulation, Brick, Concrete, CPVC/PVC, Copper Plumbing, Frame, Glass, Low VOC Products/Finishes, Tile, Stick Built
- Foundation: Passive Radon Mitigation, Permanent
- Roof: Architectural Shingle,Pitched
Condition
- Excellent,Very Good,Good,Average
- New construction: No
- Year built: 2001
- Major remodel year: 2022
Utilities & green energy
- Electric: 200+ Amp Service
- Sewer: Public Sewer
- Water: Public
- Utilities for property: Cable Available, Electricity Available, Natural Gas Available, Phone Available, Sewer Available, Underground Utilities, Water Available
Community & HOA
Community
- Security: Exterior Cameras, Smoke Detector(s), Carbon Monoxide Detector(s)
- Subdivision: Camp At Mosby Station
HOA
- Has HOA: Yes
- HOA fee: $150 annually
Location
- Region: Stephens City
Financial & listing details
- Price per square foot: $146/sqft
- Tax assessed value: $410,700
- Annual tax amount: $2,505
- Date on market: 7/16/2024
- Listing agreement: Exclusive Right To Sell
- Listing terms: Bank Portfolio,Cash,Conventional,1031 Exchange,FHA,Private Financing Available,Seller Financing,USDA Loan,VA Loan
- Inclusions: Storage Shed
- Exclusions: Washer / Dryer, Refrigerator
- Ownership: Fee Simple
Price history
| Date | Event | Price |
|---|---|---|
| 3/6/2025 | Sold | $560,000+0.2%$146/sqft |
Source:  Bright MLS #VAFV2020368 Report a problem Bright MLS #VAFV2020368 Report a problem | ||
| 1/15/2025 | Contingent | $559,000$146/sqft |
Source: Bright MLS #VAFV2020368 Report a problem | ||
| 1/1/2025 | Listed for sale | $559,000$146/sqft |
Source: Bright MLS #VAFV2020368 Report a problem | ||
| 11/18/2024 | Listing removed | $559,000$146/sqft |
Source: Bright MLS #VAFV2020368 Report a problem | ||
| 11/13/2024 | Price change | $559,000-0.2%$146/sqft |
Source: Bright MLS #VAFV2020368 Report a problem | ||
| 11/11/2024 | Listed for sale | $560,000$146/sqft |
Source: Bright MLS #VAFV2020368 Report a problem | ||
| 10/18/2024 | Listing removed | $560,000$146/sqft |
Source: Bright MLS #VAFV2020368 Report a problem | ||
| 9/23/2024 | Price change | $560,000-3.4%$146/sqft |
Source: Bright MLS #VAFV2020368 Report a problem | ||
| 8/14/2024 | Price change | $580,000-2.5%$151/sqft |
Source: Bright MLS #VAFV2020368 Report a problem | ||
| 7/16/2024 | Listed for sale | $595,000+43.4%$155/sqft |
Source: Bright MLS #VAFV2020368 Report a problem | ||
| 8/20/2021 | Sold | $415,000$108/sqft |
Source: Bright MLS #VAFV2000826 Report a problem | ||
| 7/27/2021 | Pending sale | $415,000$108/sqft |
Source: Bright MLS #VAFV2000826 Report a problem | ||
| 7/23/2021 | Listed for sale | $415,000+31.8%$108/sqft |
Source: Bright MLS #VAFV2000826 Report a problem | ||
| 7/17/2009 | Sold | $314,900$82/sqft |
Source: Public Record Report a problem | ||
| 6/13/2009 | Price change | $314,900-6%$82/sqft |
Source: Listhub #FV7008687 Report a problem | ||
| 5/13/2009 | Price change | $334,900-4.3%$87/sqft |
Source: Listhub #FV7008687 Report a problem | ||
| 3/22/2009 | Listed for sale | $350,000-6.8%$91/sqft |
Source: Listhub #FV7008687 Report a problem | ||
| 8/14/2003 | Sold | $375,500+44.4%$98/sqft |
Source: Public Record Report a problem | ||
| 3/23/2001 | Sold | $260,094$68/sqft |
Source: Public Record Report a problem | ||
Public tax history
| Year | Property taxes | Tax assessment |
|---|---|---|
| 2025 | $2,760 +7% | $575,100 +13.7% |
| 2024 | $2,581 | $506,000 |
| 2023 | $2,581 +3% | $506,000 +23.2% |
| 2022 | $2,505 +100% | $410,700 |
| 2021 | $1,253 -43.4% | $410,700 +13.3% |
| 2020 | $2,211 -50% | $362,500 |
| 2019 | $4,422 +102.6% | $362,500 +1.3% |
| 2018 | $2,183 +1.7% | $357,800 |
| 2017 | $2,147 +8.2% | $357,800 +8.2% |
| 2016 | $1,985 +7.1% | $330,800 |
| 2015 | $1,852 +100.3% | $330,800 +5.5% |
| 2014 | $925 | $313,600 |
| 2013 | -- | $313,600 -0.8% |
| 2012 | -- | $316,200 |
| 2011 | -- | $316,200 -14.9% |
| 2010 | -- | $371,700 |
| 2009 | -- | $371,700 -4.6% |
| 2008 | -- | $389,600 |
| 2007 | -- | $389,600 |
| 2006 | -- | $389,600 |
| 2005 | -- | $389,600 +46.9% |
| 2003 | -- | $265,200 |
| 2002 | -- | $265,200 +391.1% |
| 2001 | -- | $54,000 |
Find assessor info on the county website
Neighborhood: 22655
Nearby homes
- $564,3004 bd3 ba3.8k sqft107 Boydton Plank Dr, Stephens City, VA 22655Off Market

- $610,1505 bd4 ba4.1k sqft103 Boydton Plank Dr, Stephens City, VA 22655Sold
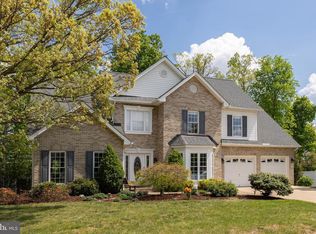
- $550,7004 bd4 ba3.1k sqft109 Boydton Plank Dr, Stephens City, VA 22655Off Market
- $524,5004 bd2 ba2.5k sqft101 Boydton Plank Dr, Stephens City, VA 22655Off Market
- $559,6005 bd3 ba2.7k sqft104 Boydton Plank Dr, Stephens City, VA 22655Off Market
- $520,1004 bd2 ba2.5k sqft100 Boydton Plank Dr, Stephens City, VA 22655Off Market
- $498,7003 bd2 ba2.3k sqft107 Piedmont Way, Stephens City, VA 22655Off Market
- $535,2005 bd3 ba2.6k sqft102 Boydton Plank Dr, Stephens City, VA 22655Off Market
Nearby schools
GreatSchools rating
- 5/10Armel Elementary SchoolGrades: PK-5Distance: 0.9 mi
- 4/10Robert E. Aylor Middle SchoolGrades: 6-8Distance: 0.6 mi
- 4/10Sherando High SchoolGrades: 9-12Distance: 2 mi
Schools provided by the listing agent
- Elementary: Armel
- Middle: Robert E. Aylor
- High: Sherando
- District: Frederick County Public Schools
Source: Bright MLS. This data may not be complete. We recommend contacting the local school district to confirm school assignments for this home.
Get a cash offer in 3 minutes
Find out how much your home could sell for in as little as 3 minutes with a no-obligation cash offer.
Estimated market value
$592,700
Get a cash offer in 3 minutes
Find out how much your home could sell for in as little as 3 minutes with a no-obligation cash offer.
Estimated market value
$592,700
- Virginia
- Frederick County
- Stephens City
- 22655
- 105 Boydton Plank Dr
Nearby cities
Nearby zip codes
Other Stephens City Topics
