Treat yourself to this updated Tri-level. Carpet, paint, fan, blinds & vertical blinds at sliding door 2022. Roof with warranty 2021. Fence, shed & HVAC with warranty 2020. 80-gallon water heater 2019. Pella windows, 2014. Updated kitchen has tile floor, can lights, appliances, farmer's sink, maple cabinets, Formica counters, appliance storage and large pantry 2000. Additional amenities include, gas at street, pergola with vaulted ceiling over deck, walk out lover level, Kinetico water softener, lot is 10" behind shed. The living room has WBFP quipped with mantle and glass doors, plus a bay window. All bedrooms have paddle fans. The primary bedroom has 3 closets (1 is walk-in). Treed yard with patio & deck. Two car attached garage offers workshop area and pull down stair to partially floored attic. Superb location!! Close to highway access, schools, shopping centers & WPAFB.
Sold for $349,900
$349,900
105 Bramblebush Trl, Dayton, OH 45440
4beds
2,602sqft
Single Family Residence
Built in 1978
0.46 Acres Lot
$391,500 Zestimate®
$134/sqft
$3,077 Estimated rent
Home value
$391,500
$372,000 - $411,000
$3,077/mo
Zestimate® history
Owner options
List your home for rent
$3,077/mo
Rent Zestimate®
Find your next renter with Zillow Rental Manager. Plus, with online applications, you can quickly screen prospective tenants – for free.
$3,077/mo
Rent Zestimate®
Refinance and save
$2,326/mo
Est. payment
Refinancing to a lower rate could help reduce your monthly payments and save thousands over the life of the loan.
$2,326/mo
Est. payment
Explore your selling options
Work with a Zillow partner agent
Leverage their expertise and Zillow's premium Showcase listings to get your home seen by more buyers.
Get startedList with your own agent
Get your home in front of millions of buyers by listing it on Zillow.
Learn how to do itSell it yourself
Take full control of how buyers see your home on Zillow by listing For Sale by Owner (FSBO).
List your homeWhat's special
Zillow last checked:
Listing updated:
Listed by:
Michael Gorman (937)434-7600,
Coldwell Banker Heritage,
Bobbie J Roland 937-287-5277,
Coldwell Banker Heritage
Bought with:
Kelly Nation, 2014001045
RE/MAX Alliance Realty
Source: DABR MLS,MLS#: 909266 Originating MLS: Dayton Area Board of REALTORS
Originating MLS: Dayton Area Board of REALTORSFacts & features
Interior
Bedrooms & bathrooms
- Bedrooms: 4
- Bathrooms: 4
- Full bathrooms: 3
- 1/2 bathrooms: 1
- Main level bathrooms: 2
Primary bedroom
- Level: Main
- Dimensions: 15 x 12
Bedroom
- Level: Main
- Dimensions: 12 x 12
Bedroom
- Level: Main
- Dimensions: 12 x 11
Bedroom
- Level: Basement
- Dimensions: 13 x 11
Entry foyer
- Level: Main
- Dimensions: 10 x 5
Family room
- Level: Main
- Dimensions: 22 x 20
Kitchen
- Level: Main
- Dimensions: 13 x 12
Laundry
- Level: Main
- Dimensions: 9 x 7
Living room
- Level: Main
- Dimensions: 19 x 14
Recreation
- Level: Basement
- Dimensions: 20 x 13
Utility room
- Level: Basement
- Dimensions: 10 x 9
Heating
- Heat Pump
Cooling
- Heat Pump
Appliances
- Included: Dishwasher, Range, Refrigerator, Electric Water Heater
Features
- Ceiling Fan(s), High Speed Internet, Kitchen/Family Room Combo, Pantry, Remodeled, Walk-In Closet(s)
- Windows: Aluminum Frames, Double Hung
- Basement: Finished
- Has fireplace: Yes
- Fireplace features: Wood Burning
Interior area
- Total structure area: 2,602
- Total interior livable area: 2,602 sqft
Property
Parking
- Total spaces: 2
- Parking features: Attached, Garage, Two Car Garage
- Attached garage spaces: 2
Features
- Levels: Three Or More,Multi/Split
- Patio & porch: Deck, Patio
- Exterior features: Deck, Fence, Patio
Lot
- Size: 0.46 Acres
Details
- Parcel number: B42000300220012700
- Zoning: Residential
- Zoning description: Residential
Construction
Type & style
- Home type: SingleFamily
- Property subtype: Single Family Residence
Materials
- Brick, Frame
Condition
- Year built: 1978
Utilities & green energy
- Water: Public, Well
- Utilities for property: Water Available
Community & HOA
Community
- Security: Smoke Detector(s)
- Subdivision: Hawthorne Glen
HOA
- Has HOA: No
Location
- Region: Dayton
Financial & listing details
- Price per square foot: $134/sqft
- Tax assessed value: $314,910
- Annual tax amount: $7,408
- Date on market: 4/19/2024
- Listing terms: Conventional,FHA,Other,VA Loan
Price history
| Date | Event | Price |
|---|---|---|
| 6/21/2024 | Sold | $349,900$134/sqft |
Source:  DABR MLS #909266 Report a problem DABR MLS #909266 Report a problem | ||
| 6/4/2024 | Pending sale | $349,900$134/sqft |
Source: DABR MLS #909266 Report a problem | ||
| 6/3/2024 | Listed for sale | $349,900$134/sqft |
Source: DABR MLS #909266 Report a problem | ||
| 4/23/2024 | Listing removed | -- |
Source: DABR MLS #909266 Report a problem | ||
| 4/19/2024 | Listed for sale | $349,900$134/sqft |
Source: DABR MLS #909266 Report a problem | ||
Public tax history
| Year | Property taxes | Tax assessment |
|---|---|---|
| 2025 | $7,408 +2.9% | $110,220 |
| 2024 | $7,196 -0.5% | $110,220 |
| 2023 | $7,233 +15.3% | $110,220 +29.9% |
| 2022 | $6,276 +4.8% | $84,860 +2.7% |
| 2021 | $5,987 -0.7% | $82,630 |
| 2020 | $6,032 +1.9% | $82,630 +11.7% |
| 2019 | $5,919 +13.3% | $74,000 |
| 2018 | $5,224 +1.7% | $74,000 |
| 2017 | $5,135 +4.3% | $74,000 +9.5% |
| 2016 | $4,922 +0.6% | $67,560 |
| 2015 | $4,893 | $67,560 |
| 2014 | $4,893 +9.6% | $67,560 +1.2% |
| 2013 | $4,463 +7.9% | $66,770 |
| 2012 | $4,134 +99.8% | $66,770 |
| 2011 | $2,069 -50.3% | $66,770 -6.6% |
| 2010 | $4,162 -0.4% | $71,470 |
| 2009 | $4,181 +2.9% | $71,470 |
| 2008 | $4,064 +3.9% | $71,470 +2% |
| 2007 | $3,911 -1.3% | $70,100 |
| 2006 | $3,961 +9.8% | $70,100 +9.4% |
| 2004 | $3,607 +2.9% | $64,070 0% |
| 2003 | $3,507 +9.8% | $64,071 |
| 2002 | $3,195 -5.8% | $64,071 -0.6% |
| 2001 | $3,393 +7.1% | $64,463 |
| 2000 | $3,170 | $64,463 |
Find assessor info on the county website
Neighborhood: 45440
Nearby homes
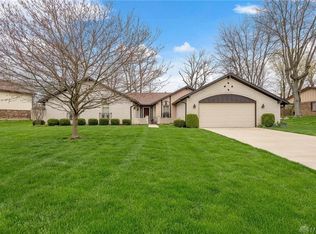
- $384,2004 bd3 ba2.2k sqft95 Bramblebush Trl, Dayton, OH 45440Off Market
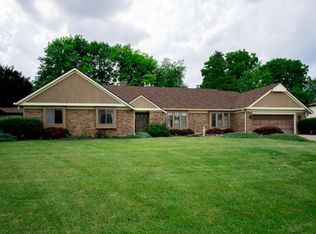
- $375,2004 bd3 ba2.2k sqft115 Bramblebush Trl, Dayton, OH 45440Off Market
- $406,0004 bd2 ba2.4k sqft90 Cherry Hill Dr, Dayton, OH 45440Off Market
- $414,9003 bd3 ba2.2k sqft91 Beacon Hill Rd, Dayton, OH 45440Off Market
- $---- bd-- ba-- sqft83 Beacon Hill Dr, Dayton, OH 45440Off Market
- $302,2003 bd2 ba1.3k sqft100 Cherry Hill Dr, Dayton, OH 45440Off Market
- $322,5003 bd2 ba1.6k sqft80 Cherry Hill Dr, Dayton, OH 45440Sold
- $351,7004 bd3 ba2.1k sqft83 Beacon Hill Rd, Dayton, OH 45440Off Market
Nearby schools
GreatSchools rating
- 8/10Fairbrook Elementary SchoolGrades: K-5Distance: 0.7 mi
- 7/10Herman K Ankeney Middle SchoolGrades: 6-8Distance: 1.5 mi
- 7/10Beavercreek High SchoolGrades: 9-12Distance: 2.9 mi
Schools provided by the listing agent
- District: Beavercreek
Source: DABR MLS. This data may not be complete. We recommend contacting the local school district to confirm school assignments for this home.
Get a cash offer in 3 minutes
Find out how much your home could sell for in as little as 3 minutes with a no-obligation cash offer.
Estimated market value
$391,500
Get a cash offer in 3 minutes
Find out how much your home could sell for in as little as 3 minutes with a no-obligation cash offer.
Estimated market value
$391,500
- Ohio
- Greene County
- Beavercreek
- 45440
- 105 Bramblebush Trl
Nearby cities
Nearby zip codes
Other Beavercreek Topics
