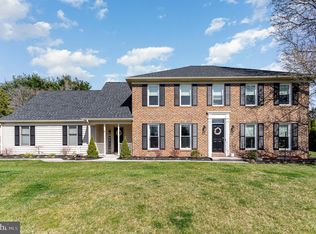
LIVING LARGE... This 4 bedroom home has generous room sizes and a lot of rooms. First floor has LR, DR, Kit, FR, private office perfect for working from home and laundry. Can you see yourself after a hard days work, leaving your office and jumping in your pool. with no commute? This is your home! From the oversized garage, to the massive multi purpose room in the lower level. Perfect for a game room, exercise studio, hanging with friends and family with a short walk out to the pool. Lower level has a separate area for garden tools and another "bunker" which is space below the garage...perfect area to make craft beer or wine, its dark and cool! This home features replacement windows, the kitchen had a recent facelift, fresh paint and new carpeting are just a few of the recent upgrades. Have a golfer in your group??? Liberty Forge is just around the corner for your weekend golf games. This location feels like your in the country, but amenities are close by. YOU COULD BE LIVING LARGE WITH THIS HOME!
Sold for $620,000
$620,000
105 Bramblewood Ln, Lewisberry, PA 17339
4beds
5,158sqft
Single Family Residence
Built in 1988
1.1 Acres Lot
$738,600 Zestimate®
$120/sqft
$4,264 Estimated rent
Home value
$738,600
$694,000 - $790,000
$4,264/mo
Zestimate® history
Owner options
List your home for rent
$4,264/mo
Rent Zestimate®
Find your next renter with Zillow Rental Manager. Plus, with online applications, you can quickly screen prospective tenants – for free.
$4,264/mo
Rent Zestimate®
Refinance and save
$4,161/mo
Est. payment
Refinancing to a lower rate could help reduce your monthly payments and save thousands over the life of the loan.
$4,161/mo
Est. payment
Explore your selling options
Work with a Zillow partner agent
Leverage their expertise and Zillow's premium Showcase listings to get your home seen by more buyers.
Get startedList with your own agent
Get your home in front of millions of buyers by listing it on Zillow.
Learn how to do itSell it yourself
Take full control of how buyers see your home on Zillow by listing For Sale by Owner (FSBO).
List your homeWhat's special
Private officeFresh paintGame roomGarden toolsExercise studioMassive multi purpose roomLiberty forge
Zillow last checked:
Listing updated:
Listed by:
KATHLEEN SHANNON 717-512-3172,
Howard Hanna Company-Harrisburg
Bought with:
DIANE LEBO, AB069648
Tamanini Realty
Source: Bright MLS,MLS#: PAYK2046888
Facts & features
Interior
Bedrooms & bathrooms
- Bedrooms: 4
- Bathrooms: 6
- Full bathrooms: 4
- 1/2 bathrooms: 2
- Main level bathrooms: 2
Basement
- Area: 1900
Heating
- Heat Pump, Electric
Cooling
- Central Air, Electric
Appliances
- Included: Down Draft, Dishwasher, Disposal, Exhaust Fan, Double Oven, Self Cleaning Oven, Oven, Oven/Range - Electric, Stainless Steel Appliance(s), Electric Water Heater
Features
- Bar, Breakfast Area, Ceiling Fan(s), Crown Molding, Family Room Off Kitchen, Floor Plan - Traditional, Eat-in Kitchen, Kitchen Island, Soaking Tub, Upgraded Countertops, Walk-In Closet(s)
- Flooring: Carpet, Wood
- Windows: Window Treatments
- Basement: Full
- Number of fireplaces: 1
- Fireplace features: Wood Burning
Interior area
- Total structure area: 5,758
- Total interior livable area: 5,158 sqft
- Finished area above ground: 3,858
- Finished area below ground: 1,300
Property
Parking
- Total spaces: 2
- Parking features: Garage Faces Front, Garage Door Opener, Oversized, Attached, Off Street, On Street
- Attached garage spaces: 2
- Has uncovered spaces: Yes
Accessibility
- Accessibility features: None
Features
- Levels: Two
- Stories: 2
- Has private pool: Yes
- Pool features: In Ground, Private
- Fencing: Wood
Lot
- Size: 1.1 Acres
Details
- Additional structures: Above Grade, Below Grade
- Parcel number: 27000QE0071A000000
- Zoning: RESIDENTIAL
- Special conditions: Standard
Construction
Type & style
- Home type: SingleFamily
- Architectural style: Colonial
- Property subtype: Single Family Residence
Materials
- Vinyl Siding, Aluminum Siding
- Foundation: Block
Condition
- New construction: No
- Year built: 1988
Utilities & green energy
- Sewer: Private Sewer
- Water: Well
Community & HOA
Community
- Subdivision: Hedgerow
HOA
- Has HOA: No
Location
- Region: Lewisberry
- Municipality: FAIRVIEW TWP
Financial & listing details
- Price per square foot: $120/sqft
- Tax assessed value: $400,610
- Annual tax amount: $9,659
- Date on market: 8/25/2023
- Listing agreement: Exclusive Right To Sell
- Listing terms: Cash,Conventional,VA Loan
- Inclusions: Washer, Dryer, Garage Door Opener, Pool Equipment, Dehumidifier, Weight Set
- Exclusions: Refrigerator, Tesla Charger, Raised Garden Beds
- Ownership: Fee Simple
Price history
| Date | Event | Price |
|---|---|---|
| 10/13/2023 | Sold | $620,000+3.4%$120/sqft |
Source:  Bright MLS #PAYK2046888 Report a problem Bright MLS #PAYK2046888 Report a problem | ||
| 8/27/2023 | Pending sale | $599,900$116/sqft |
Source: Bright MLS #PAYK2046888 Report a problem | ||
| 8/25/2023 | Listed for sale | $599,900+31.8%$116/sqft |
Source: Bright MLS #PAYK2046888 Report a problem | ||
| 11/1/2010 | Sold | $455,000-9%$88/sqft |
Source: Public Record Report a problem | ||
| 2/26/2010 | Listed for sale | $499,900-16.7%$97/sqft |
Source: Prudential Homesale Services Group #10190856 Report a problem | ||
| 6/28/2009 | Listing removed | $599,900$116/sqft |
Source: Prudential Homesale Services Group #H10157971 Report a problem | ||
| 5/28/2008 | Listed for sale | $599,900+73.9%$116/sqft |
Source: Prudential Homesale Services Group #H10157971 Report a problem | ||
| 5/11/1998 | Sold | $345,000$67/sqft |
Source: Public Record Report a problem | ||
Public tax history
| Year | Property taxes | Tax assessment |
|---|---|---|
| 2025 | $10,649 +5% | $406,740 |
| 2024 | $10,142 +2.1% | $406,740 +1.5% |
| 2023 | $9,932 +9.6% | $400,610 |
| 2022 | $9,060 -1.8% | $400,610 |
| 2021 | $9,228 +3.1% | $400,610 |
| 2020 | $8,950 +1.8% | $400,610 |
| 2019 | $8,795 +2% | $400,610 |
| 2018 | $8,623 +239.8% | $400,610 |
| 2017 | $2,538 | $400,610 |
| 2016 | -- | $400,610 |
| 2015 | -- | $400,610 |
| 2014 | -- | $400,610 |
| 2013 | -- | $400,610 |
| 2012 | -- | $400,610 |
| 2011 | -- | $400,610 |
| 2010 | -- | $400,610 |
| 2009 | -- | $400,610 |
| 2008 | -- | $400,610 |
| 2007 | -- | $400,610 |
| 2006 | -- | $400,610 +21.2% |
| 2005 | -- | $330,560 -2.7% |
| 2004 | -- | $339,730 |
| 2003 | -- | $339,730 +2.8% |
| 2002 | -- | $330,560 |
| 2000 | -- | $330,560 |
| 1999 | -- | $330,560 |
Find assessor info on the county website
Neighborhood: 17339
Nearby homes
- $598,3003 bd3 ba2.8k sqft107 Bramblewood Ln, Lewisberry, PA 17339Off Market

- $543,7004 bd2 ba2.5k sqft103 Bramblewood Ln, Lewisberry, PA 17339Off Market
- $625,0004 bd3 ba3.4k sqft104 Foxfire Ln, Lewisberry, PA 17339Sold
- $645,2004 bd3 ba3.4k sqft102 Foxfire Ln, Lewisberry, PA 17339Off Market
- $531,6004 bd2 ba2.5k sqft104 Bramblewood Ln, Lewisberry, PA 17339Off Market
- $655,6004 bd2 ba3.2k sqft106 Foxfire Ln, Lewisberry, PA 17339Off Market
- $584,1004 bd3 ba2.7k sqft102 Bramblewood Ln, Lewisberry, PA 17339Off Market
- $557,9004 bd3 ba2.4k sqft106 Bramblewood Ln, Lewisberry, PA 17339Off Market
Nearby schools
GreatSchools rating
- 7/10Rossmoyne El SchoolGrades: K-4Distance: 2.2 mi
- 8/10Allen Middle SchoolGrades: 7-8Distance: 2.8 mi
- 6/10Cedar Cliff High SchoolGrades: 9-12Distance: 3.7 mi
Schools provided by the listing agent
- High: Cedar Cliff
- District: West Shore
Source: Bright MLS. This data may not be complete. We recommend contacting the local school district to confirm school assignments for this home.


Get pre-qualified for a loan
At Zillow Home Loans, we can pre-qualify you in as little as 5 minutes with no impact to your credit score.An equal housing lender. NMLS #10287.
Sell for more on Zillow
Get a Zillow Showcase℠ listing at no additional cost and you could sell for .
$738,600
2% more
+$14,772
With Zillow Showcase(estimated)
$753,372
- Pennsylvania
- York County
- Lewisberry
- 17339
- 105 Bramblewood Ln
Nearby cities
Nearby zip codes
Other Lewisberry Topics
