Located just minutes from Paris Mountain State Park, downtown Travelers Rest, and the Swamp Rabbit Trail, this exceptional home is nestled in the popular Carronbridge subdivision and boasts stunning views of Paris Mountain from its beautifully landscaped .57-acre estate lot. Tastefully finished and immaculately maintained throughout, this move-in-ready Craftsman-style home offers a rare blend of elegance, functionality, and modern amenities within the highly sought-after Winterbrook single-level floor plan. From the foyer, to the left is the formal dining room or office/den featuring hinged-panel plantation shutters and a spacious storage room currently used as a private office. On the right, two guest bedrooms share a full bathroom with a tiled shower/tub, tile flooring, granite countertops, and oil-rubbed bronze fixtures. Passing through the archway, you enter the heart of the home—the perfect space to gather family and friends. The gourmet kitchen features granite countertops, a massive center island, under- and over-cabinet lighting, a walk-in pantry, and abundant cabinetry with convenient roll-out shelves and soft-close drawers. The open great room includes a breakfast/dinette area and an expansive living room with a cozy gas log fireplace. The tranquil sunroom, with its wall of windows and Levelor custom sheer shades, offers a serene view of the fully sprinklered lawn and manicured garden that transitions beautifully through spring blooms, summer greens, and fall foliage. The primary suite is a true retreat, boasting a tray ceiling with uplighting, two generous walk-in closets, and a luxurious primary bath with double vanities and a spacious tiled shower with built-in seating. Entering from the garage, you'll find a welcoming mudroom with seating and storage, as well as a convenient laundry room. This elegant home is custom-painted in calming jewel tones and features ceiling fans, upgraded light fixtures, and hardwood floors throughout all primary living areas. The exterior showcases farmhouse red Hardie board siding complemented by upgraded black gutters, a screened-in porch, an expansive deck, and a large paverstone patio—ideal for relaxing and enjoying the river rock and lava stone bordered gardens and sunsets over Paris Mountain. There is so much to discover and enjoy when you make this your home!
Sold for $542,500
$542,500
105 Brennan Pl, Greenville, SC 29609
3beds
2,384sqft
Single Family Residence, Residential
Built in 2018
0.57 Acres Lot
$542,600 Zestimate®
$228/sqft
$2,606 Estimated rent
Home value
$542,600
$515,000 - $570,000
$2,606/mo
Zestimate® history
Owner options
List your home for rent
$2,606/mo
Rent Zestimate®
Find your next renter with Zillow Rental Manager. Plus, with online applications, you can quickly screen prospective tenants – for free.
$2,606/mo
Rent Zestimate®
Refinance and save
$3,199/mo
Est. payment
Refinancing to a lower rate could help reduce your monthly payments and save thousands over the life of the loan.
$3,199/mo
Est. payment
Explore your selling options
Work with a Zillow partner agent
Leverage their expertise and Zillow's premium Showcase listings to get your home seen by more buyers.
Get startedList with your own agent
Get your home in front of millions of buyers by listing it on Zillow.
Learn how to do itSell it yourself
Take full control of how buyers see your home on Zillow by listing For Sale by Owner (FSBO).
List your homeWhat's special
Expansive deckUnder- and over-cabinet lightingMassive center islandWalk-in pantryHinged-panel plantation shuttersUpgraded black guttersSunsets over paris mountain
Zillow last checked:
Listing updated:
Listed by:
Gary Hudak 916-390-2563,
Bluefield Realty Group
Bought with:
Tatyana Curdoglo
Reznik Real Estate LLC
Source: Greater Greenville AOR,MLS#: 1587796
Facts & features
Interior
Bedrooms & bathrooms
- Bedrooms: 3
- Bathrooms: 2
- Full bathrooms: 2
- Main level bathrooms: 2
- Main level bedrooms: 3
Rooms
- Room types: Laundry, Office/Study, Sun Room, Attic, Breakfast Area
Primary bedroom
- Area: 342
- Dimensions: 18 x 19
Bedroom 2
- Area: 144
- Dimensions: 12 x 12
Bedroom 3
- Area: 168
- Dimensions: 12 x 14
Primary bathroom
- Features: Double Sink, Full Bath, Shower Only, Walk-In Closet(s), Multiple Closets
- Level: Main
Dining room
- Area: 154
- Dimensions: 11 x 14
Family room
- Area: 420
- Dimensions: 21 x 20
Kitchen
- Area: 306
- Dimensions: 17 x 18
Heating
- Forced Air, Natural Gas
Cooling
- Central Air, Electric
Appliances
- Included: Dishwasher, Disposal, Free-Standing Gas Range, Self Cleaning Oven, Gas Oven, Microwave, Gas Water Heater, Tankless Water Heater
- Laundry: 1st Floor, Walk-in, Electric Dryer Hookup, Washer Hookup, Laundry Room
Features
- High Ceilings, Ceiling Fan(s), Ceiling Smooth, Tray Ceiling(s), Granite Counters, Open Floorplan, Walk-In Closet(s), Split Floor Plan, Pantry
- Flooring: Carpet, Ceramic Tile, Wood
- Windows: Tilt Out Windows, Vinyl/Aluminum Trim
- Basement: None
- Attic: Pull Down Stairs,Storage
- Number of fireplaces: 1
- Fireplace features: Gas Log, Gas Starter
Interior area
- Total structure area: 2,392
- Total interior livable area: 2,384 sqft
Property
Parking
- Total spaces: 2
- Parking features: Attached, Key Pad Entry, Driveway, Concrete
- Attached garage spaces: 2
- Has uncovered spaces: Yes
Features
- Levels: One
- Stories: 1
- Patio & porch: Deck, Patio, Screened
- Exterior features: Under Ground Irrigation
- Has view: Yes
- View description: Mountain(s)
Lot
- Size: 0.57 Acres
- Features: Cul-De-Sac, Sloped, Few Trees, Sprklr In Grnd-Full Yard, 1/2 - Acre
Details
- Parcel number: 0498.1201023.00
Construction
Type & style
- Home type: SingleFamily
- Architectural style: Colonial,Craftsman
- Property subtype: Single Family Residence, Residential
Materials
- Brick Veneer, Hardboard Siding
- Foundation: Crawl Space
- Roof: Architectural
Condition
- Year built: 2018
Details
- Builder model: Winterbrk
Utilities & green energy
- Sewer: Septic Tank
- Water: Public
- Utilities for property: Cable Available, Underground Utilities
Community & HOA
Community
- Features: Common Areas, Street Lights, Lawn Maintenance, Landscape Maintenance
- Security: Smoke Detector(s)
- Subdivision: Carronbridge
HOA
- Has HOA: Yes
- Services included: Common Area Ins., Electricity, Insurance, Street Lights, By-Laws, Restrictive Covenants, Yard Irrigation
Location
- Region: Greenville
Financial & listing details
- Price per square foot: $228/sqft
- Tax assessed value: $322,160
- Annual tax amount: $2,080
- Date on market: 4/10/2026
Price history
| Date | Event | Price |
|---|---|---|
| 7/15/2026 | Sold | $542,500-3.1%$228/sqft |
Source:  Greater Greenville AOR #1587796 Report a problem Greater Greenville AOR #1587796 Report a problem | ||
| 6/29/2026 | Pending sale | $559,900$235/sqft |
Source: Greater Greenville AOR #1587796 Report a problem | ||
| 6/8/2026 | Contingent | $559,900$235/sqft |
Source: Greater Greenville AOR #1587796 Report a problem | ||
| 5/3/2026 | Price change | $559,900-2.6%$235/sqft |
Source: Greater Greenville AOR #1587796 Report a problem | ||
| 4/10/2026 | Listed for sale | $575,000+63%$241/sqft |
Source: Greater Greenville AOR #1587796 Report a problem | ||
| 3/22/2018 | Sold | $352,740$148/sqft |
Source: Public Record Report a problem | ||
Public tax history
| Year | Property taxes | Tax assessment |
|---|---|---|
| 2024 | $2,080 -0.2% | $322,160 |
| 2023 | $2,084 +2.7% | $322,160 |
| 2022 | $2,029 +1.9% | $322,160 |
| 2021 | $1,992 -25.8% | $322,160 -7.8% |
| 2020 | $2,686 +1% | $349,400 |
| 2019 | $2,659 +24.2% | $349,400 |
| 2018 | $2,141 | $349,400 +59120.3% |
| 2017 | $2,141 | $590 |
Find assessor info on the county website
Neighborhood: 29609
Nearby homes
- $573,7004 bd3 ba2.7k sqft115 Brennan Place, Greenville, SC 29609Off Market

- $600,0004 bd3 ba2.8k sqft101 Brennan Pl, Greenville, SC 29609Sold
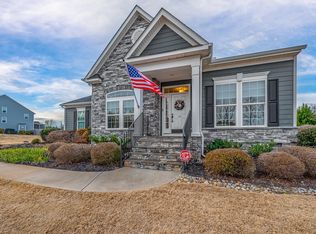
- $611,9004 bd3 ba2.8k sqft109 Brennan Pl, Greenville, SC 29609Off Market
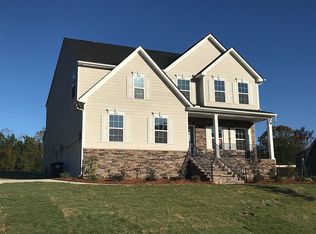
- $773,2004 bd3 ba4.3k sqft108 Brennan Pl, Greenville, SC 29609Off Market
- $834,8004 bd3 ba5k sqft115 Knox Valley Ln, Greenville, SC 29609Off Market
- $836,5004 bd3 ba4.7k sqft113 Knox Valley Ln, Greenville, SC 29609Off Market
- $633,0004 bd3 ba2.8k sqft110 Knox Valley Ln, Greenville, SC 29609Off Market
- $656,2004 bd3 ba2.8k sqft108 Knox Valley Ln, Greenville, SC 29609Off Market
Nearby schools
GreatSchools rating
- 8/10Gateway Elementary SchoolGrades: PK-5Distance: 3.4 mi
- 7/10Blue Ridge Middle SchoolGrades: 6-8Distance: 6.5 mi
- 6/10Blue Ridge High SchoolGrades: 9-12Distance: 7.5 mi
Schools provided by the listing agent
- Elementary: Gateway
- Middle: Blue Ridge
- High: Blue Ridge
Source: Greater Greenville AOR. This data may not be complete. We recommend contacting the local school district to confirm school assignments for this home.
Get a cash offer in 3 minutes
Find out how much your home could sell for in as little as 3 minutes with a no-obligation cash offer.
Estimated market value
$542,600
Get a cash offer in 3 minutes
Find out how much your home could sell for in as little as 3 minutes with a no-obligation cash offer.
Estimated market value
$542,600
- South Carolina
- Greenville County
- Greenville
- 29609
- 105 Brennan Pl
Nearby cities
Nearby neighborhoods
Nearby zip codes
Other Greenville Topics
