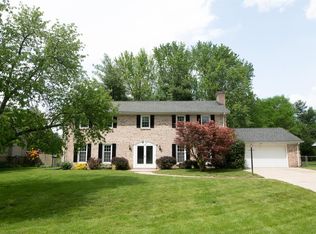
You won't want to miss this beautiful brick tri-level home at 105 Briarwood Rd in desirable Sycamore Estates! Situated on an expansive nearly half-acre, level lot, this home offers plenty of space both inside and out. Complete with Generac whole-home standby generator. Operates the entire home during winter storms - also garage storage - a washer and dryer convey! Conveniently located near shopping, schools, Keeneland, downtown Versailles, and Lexington. Enter through the double doors into a welcoming foyer. The main level features a spacious room with a closet that could easily serve as an office or fourth bedroom, a half bath, a large family room with fireplace, and a convenient laundry room. Just four steps up, you'll find the formal living room, formal dining room, and an inviting eat-in kitchen—perfect for everyday living and entertaining. The second floor features a spacious primary bedroom with an en-suite bath and two closets, along with two additional bedrooms and a full guest bath. Step outside to enjoy the beautifully landscaped grounds and fully fenced rear yard. The large, level lot provides plenty of room to garden, play, entertain, or simply enjoy the outdoors. Recent updates include all-new interior paint, new roof shingles and gutters in 2020, and a new HVAC system in 2021. A whole-home generator provides added peace of mind and convenience. With its stunning brick exterior, spacious floor plan, nearly half-acre lot, fenced backyard, four-bedroom potential, and convenient location, 105 Briarwood Rd is a wonderful opportunity in Sycamore Estates!
For sale
Price cut: $10K (9/23)
$349,900
105 Briarwood Rd, Versailles, KY 40383
4beds
2,276sqft
Single Family Residence
Built in 1974
0.47 Acres Lot
$343,000 Zestimate®
$154/sqft
$5/mo HOA
What's special
Four-bedroom potentialBeautifully landscaped groundsFully fenced rear yardBeautiful brick tri-level homeAll-new interior paintStunning brick exteriorInviting eat-in kitchen
- 46 days
- 3,367
- 256
Likely to sell faster than
Zillow last checked:
Listing updated:
Listed by:
Jessica Bach 859-825-8719,
Lifstyl Real Estate
Source: Imagine MLS,MLS#: 26022478
Facts & features
Interior
Bedrooms & bathrooms
- Bedrooms: 4
- Bathrooms: 3
- Full bathrooms: 2
- 1/2 bathrooms: 1
Primary bedroom
- Level: Second
Bedroom 2
- Level: Second
Bedroom 3
- Level: Second
Bedroom 4
- Level: Lower
Primary bathroom
- Level: Second
Bathroom 2
- Level: Second
Bathroom 3
- Level: Second
Foyer
- Level: Lower
Great room
- Level: First
Kitchen
- Level: First
Living room
- Level: Lower
Heating
- Electric, Heat Pump
Cooling
- Electric
Appliances
- Included: Microwave, Refrigerator, Cooktop
- Laundry: Electric Dryer Hookup, Washer Hookup
Features
- Breakfast Bar, Entrance Foyer, Eat-in Kitchen
- Flooring: Tile
- Windows: Blinds
- Basement: Crawl Space
- Number of fireplaces: 1
- Fireplace features: Living Room, Wood Burning
Interior area
- Total structure area: 2,276
- Total interior livable area: 2,276 sqft
- Finished area above ground: 2,276
- Finished area below ground: 0
Property
Parking
- Total spaces: 2
- Parking features: Attached Garage
- Garage spaces: 2
Features
- Levels: Multi/Split
- Exterior features: Fire Pit
- Fencing: Chain Link
Lot
- Size: 0.47 Acres
Details
- Additional structures: Shed(s)
- Parcel number: 42500304000
Construction
Type & style
- Home type: SingleFamily
- Architectural style: Split Level
- Property subtype: Single Family Residence
Materials
- Brick
- Foundation: Block
- Roof: Composition
Condition
- Year built: 1974
Utilities & green energy
- Sewer: Septic Tank
- Water: Public
- Utilities for property: Electricity Connected, Sewer Connected, Water Connected
Community & HOA
Community
- Features: Park
- Subdivision: Sycamore
HOA
- Has HOA: Yes
- Amenities included: None
- Services included: Other
- HOA fee: $60 annually
Location
- Region: Versailles
Financial & listing details
- Price per square foot: $154/sqft
- Tax assessed value: $280,000
- Annual tax amount: $2,746
- Date on market: 8/18/2026
Estimated market value
$343,000
$326,000 - $360,000
$2,382/mo
Price history
| Date | Event | Price |
|---|---|---|
| 9/23/2026 | Price change | $349,900-2.8%$154/sqft |
Source:  Imagine MLS #26022478 Report a problem Imagine MLS #26022478 Report a problem | ||
| 9/5/2026 | Price change | $359,900-2.5%$158/sqft |
Source: Imagine MLS #26022478 Report a problem | ||
| 8/26/2026 | Price change | $369,000-1.6%$162/sqft |
Source: Imagine MLS #26022478 Report a problem | ||
| 8/18/2026 | Listed for sale | $375,000+33.9%$165/sqft |
Source: Imagine MLS #26022478 Report a problem | ||
| 7/1/2021 | Sold | $280,000-6.6%$123/sqft |
Source: Imagine MLS #20109790 Report a problem | ||
| 5/28/2021 | Pending sale | $299,900$132/sqft |
Source: Imagine MLS #20109790 Report a problem | ||
| 5/24/2021 | Listed for sale | $299,900$132/sqft |
Source: Imagine MLS #20109790 Report a problem | ||
Public tax history
| Year | Property taxes | Tax assessment |
|---|---|---|
| 2025 | $2,746 -5.1% | $280,000 |
| 2024 | $2,893 -3.3% | $280,000 |
| 2023 | $2,992 +0.7% | $280,000 |
| 2022 | $2,971 +74.4% | $280,000 +42.1% |
| 2021 | $1,704 -1% | $197,000 |
| 2020 | $1,720 +4% | $197,000 |
| 2019 | $1,653 0% | $197,000 |
| 2018 | $1,654 +2% | $197,000 |
| 2017 | $1,622 +4.9% | $197,000 +4.2% |
| 2016 | $1,545 +1% | $189,000 |
| 2015 | $1,530 +11.3% | $189,000 |
| 2010 | $1,375 | $189,000 |
Find assessor info on the county website
Monthly payment
Est. payment
Payment breakdown
Explore the cost of this home by adjusting the details. Changes won't be saved.Climate risks
Neighborhood: 40383
Nearby schools
Schools provided by the listing agent
- Elementary: Huntertown
- Middle: Woodford Co
- High: Woodford Co
Source: Imagine MLS. This data may not be complete. We recommend contacting the local school district to confirm school assignments for this home.
Similar homes
- $349,0004 bd3 ba2.1k sqft425 Quail Run Rd, Versailles, KY 40383For Sale
 MLS ID #26019288, Jordan James, Lifstyl Real Estate. Imagine MLS
 - $324,9994 bd3 ba1.8k sqft510 Sheffield Dr, Versailles, KY 40383For Sale
 MLS ID #26023980, Aaron Kendall, Lifstyl Real Estate. Imagine MLS
 - $334,8004 bd2 ba1.8k sqft522 Sheffield Dr, Versailles, KY 40383For Sale
 MLS ID #26020309, Stacy Heilig, ERA Select Real Estate. Imagine MLS
 - $520,0004 bd3 ba2.2k sqft1069 Cedar Ridge Ln, Versailles, KY 40383For Sale
 MLS ID #26026895, Julia Lark, The Brokerage. Imagine MLS
 - $340,0004 bd2 ba2k sqft2011 Abelia Ln, Lexington, KY 40504For SaleMLS ID #26027121, Amy Jacobs, Keller Williams Bluegrass Realty. Imagine MLS
- $320,0004 bd2 ba1.8k sqft408 Elm Street Hts, Versailles, KY 40383For SaleMLS ID #26021470, Rachael Benezet, Bluegrass Properties Group. Imagine MLS
- $369,9003 bd2 ba1.9k sqft632 Deerfield Dr, Versailles, KY 40383For SaleMLS ID #26020745, Cindy W Crutcher, EXIT Realty Crutcher. Imagine MLS
- $326,5003 bd2 ba1.6k sqft201 Dove Park, Versailles, KY 40383For SaleMLS ID #26022356, Janine K Shackelford, LPT Realty. Imagine MLS
- $350,0004 bd2 ba1.5k sqft2909 Clays Mill Rd, Lexington, KY 40503For SaleMLS ID #26026860, Rana Thompson, SimpliHOM. Imagine MLS
- $439,0004 bd3 ba2.2k sqft641 Regent Rd, Versailles, KY 40383For SaleMLS ID #26024965, Jennifer Green, The Agency. Imagine MLS
- $350,0003 bd3 ba2.1k sqft4368 Clemens Dr, Lexington, KY 40514For SaleMLS ID #26027345, Susan Kennedy, Bluegrass Sotheby's International Realty. Imagine MLS
- $350,0002 bd1 ba2.2k sqft6300A McCowans Ferry Rd, Versailles, KY 40383For SaleMLS ID #26019474, David W Humes, Christies International Real Estate Bluegrass. Imagine MLS
- $289,9003 bd2 ba1.4k sqft306 Laval Hts, Versailles, KY 40383For Sale
 MLS ID #1723742, Autumn R Boblitt, Torrey Smith Realty Co., LLC. Metro Search Inc. LLC DBA Apex MLS
 - $439,9004 bd3 ba2.7k sqft419 Wells Ln, Versailles, KY 40383For SaleMLS ID #26026102, Austina Bruton, Rector Hayden Realtors. Imagine MLS
- $445,0003 bd3 ba2.4k sqft356 Colony Dr, Versailles, KY 40383For SaleMLS ID #26026278, Cindy Lane Shryock, Rector Hayden Realtors. Imagine MLS
- $299,0003 bd2 ba1.6k sqft102 Merewood Dr, Versailles, KY 40383For SaleMLS ID #26024452, Cindy Lane Shryock, Rector Hayden Realtors. Imagine MLS
- $279,0003 bd2 ba1.4k sqft1070 Delaney Ferry Rd, Versailles, KY 40383For SaleMLS ID #26025726, Jordan James, Lifstyl Real Estate. Imagine MLS
- $379,5003 bd2 ba1.8k sqft553 Abingdon Ave, Versailles, KY 40383For SaleMLS ID #26023865, Misty W Gammon, Linda Wilson Realty. Imagine MLS
- $405,7554 bd3 ba2.4k sqft257 Granger Ln, Versailles, KY 40383For SaleMLS ID #26020082, Benjamin A Brown, Christies International Real Estate Bluegrass. Imagine MLS
