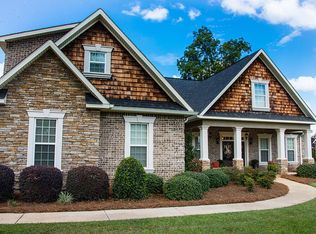
STUNNING all brick Charleston inspired home with all brick and iron fencing located in Woodbridge Subdivision. Exterior has been professionally landscaped and is perfect for entertaining! This one of a kind house comes with high-end appliances, pot filler, prep-sink, a 36 inch gas cooktop, and LARGE walk-in pantry for extra storage. Master bedroom has his/her closets. Master bathroom has a large jetted garden tub and walk-in all travertine shower with two shower heads.
Sold for $575,000
$575,000
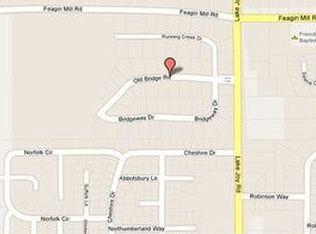
105 Bridgeway Dr, Warner Robins, GA 31088
4beds
3,183sqft
SingleFamily
Built in 2012
0.6 Acres Lot
$587,400 Zestimate®
$181/sqft
$3,083 Estimated rent
Home value
$587,400
$558,000 - $617,000
$3,083/mo
Zestimate® history
Owner options
List your home for rent
$3,083/mo
Rent Zestimate®
Find your next renter with Zillow Rental Manager. Plus, with online applications, you can quickly screen prospective tenants – for free.
$3,083/mo
Rent Zestimate®
Refinance and save
$3,788/mo
Est. payment
Refinancing to a lower rate could help reduce your monthly payments and save thousands over the life of the loan.
$3,788/mo
Est. payment
Explore your selling options
Work with a Zillow partner agent
Leverage their expertise and Zillow's premium Showcase listings to get your home seen by more buyers.
Get startedList with your own agent
Get your home in front of millions of buyers by listing it on Zillow.
Learn how to do itSell it yourself
Take full control of how buyers see your home on Zillow by listing For Sale by Owner (FSBO).
List your homeWhat's special
Facts & features
Interior
Bedrooms & bathrooms
- Bedrooms: 4
- Bathrooms: 4
- Full bathrooms: 3
- 1/2 bathrooms: 1
Heating
- Other
Cooling
- Central
Features
- Flooring: Tile, Carpet, Hardwood
- Basement: Slab/None
- Has fireplace: Yes
Interior area
- Total interior livable area: 3,183 sqft
Property
Parking
- Parking features: Garage - Attached
Features
- Exterior features: Stone
Lot
- Size: 0.6 Acres
Details
- Parcel number: 0W1340003000
Construction
Type & style
- Home type: SingleFamily
Materials
- masonry
- Foundation: Masonry
- Roof: Asphalt
Condition
- Year built: 2012
Community & HOA
Location
- Region: Warner Robins
Financial & listing details
- Price per square foot: $181/sqft
- Tax assessed value: $538,700
- Annual tax amount: $6,275
- Ownership: Fee Simple
Price history
| Date | Event | Price |
|---|---|---|
| 7/1/2024 | Sold | $575,000-0.8%$181/sqft |
Source: Public Record Report a problem | ||
| 5/6/2024 | Pending sale | $579,900$182/sqft |
Source: CGMLS #242639 Report a problem | ||
| 4/29/2024 | Listed for sale | $579,900+48.7%$182/sqft |
Source: CGMLS #242639 Report a problem | ||
| 5/22/2018 | Sold | $389,900$122/sqft |
Source: Public Record Report a problem | ||
| 4/18/2018 | Pending sale | $389,900$122/sqft |
Source: Keller Williams Middle Georgia #8357843 Report a problem | ||
| 4/8/2018 | Listed for sale | $389,900+549.8%$122/sqft |
Source: KELLER WILLIAMS REALTY MIDDLE GEORGIA #181976 Report a problem | ||
| 8/16/2011 | Sold | $60,000+17.6%$19/sqft |
Source: Public Record Report a problem | ||
| 4/8/2011 | Sold | $51,000$16/sqft |
Source: Public Record Report a problem | ||
Public tax history
| Year | Property taxes | Tax assessment |
|---|---|---|
| 2025 | $6,275 +4.1% | $215,480 +3.6% |
| 2024 | $6,028 +4.8% | $208,000 +17.5% |
| 2023 | $5,749 +7.5% | $176,960 +8.6% |
| 2022 | $5,346 +12.6% | $162,920 +12.5% |
| 2021 | $4,748 +3.2% | $144,840 +3.5% |
| 2020 | $4,601 -1% | $139,920 |
| 2019 | $4,647 +4.4% | $139,920 +4.6% |
| 2018 | $4,451 +233.4% | $133,800 |
| 2017 | $1,335 +0% | $133,800 |
| 2016 | $1,335 | $133,800 |
| 2015 | -- | $133,800 |
| 2014 | -- | $133,800 -0.2% |
| 2013 | -- | $134,080 |
| 2012 | -- | -- |
| 2011 | -- | -- |
| 2010 | -- | -- |
| 2009 | -- | -- |
| 2008 | -- | -- |
| 2007 | -- | -- |
| 2006 | -- | -- |
Find assessor info on the county website
Neighborhood: 31088
Nearby homes
- $607,3004 bd4 ba3.3k sqft103 Bridgeway Dr, Warner Robins, GA 31088Off Market
- $870,2005 bd5 ba6.4k sqft107 Bridgeway Dr, Warner Robins, GA 31088Off Market
- $708,00010 bd18 ba3.6k sqft102 Bridgeway Dr, Warner Robins, GA 31088Off Market
- $554,0003 bd2 ba3.4k sqft101 Bridgeway Dr, Warner Robins, GA 31088Off Market
- $903,3005 bd5 ba6.8k sqft109 Bridgeway Dr, Warner Robins, GA 31088Off Market
- $631,700-- bd3 ba4.4k sqft104 Bridgeway Dr, Warner Robins, GA 31088Off Market
- $434,6005 bd3 ba3.5k sqft616 Cheshire Dr, Warner Robins, GA 31088Off Market
- $430,0005 bd3 ba3.1k sqft618 Cheshire Dr, Warner Robins, GA 31088Sold
Nearby schools
GreatSchools rating
- 7/10Lake Joy Elementary SchoolGrades: 3-5Distance: 0.5 mi
- 8/10Feagin Mill Middle SchoolGrades: 6-8Distance: 0.9 mi
- 9/10Houston County High SchoolGrades: 9-12Distance: 1.4 mi
Schools provided by the listing agent
- Elementary: Lake Joy Primary/Elementary
- Middle: Feagin Mill
- High: Houston Co.
Source: The MLS. This data may not be complete. We recommend contacting the local school district to confirm school assignments for this home.
Sell for more on Zillow
Get a Zillow Showcase℠ listing at no additional cost and you could sell for .
$587,400
2% more
+$11,748
With Zillow Showcase(estimated)
$599,148
Sell for more on Zillow
Get a Zillow Showcase℠ listing at no additional cost and you could sell for .
$587,400
2% more
+$11,748
With Zillow Showcase(estimated)
$599,148
- Georgia
- Houston County
- Warner Robins
- 31088
- 105 Bridgeway Dr
