Motivated seller!!!
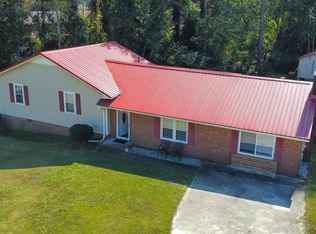
Welcome home to this beautifully upgraded property tucked away on a cul-de-sac, where modern updates and thoughtful design create a warm, inviting atmosphere. Step inside to an open-concept layout that flows effortlessly, offering both spaciousness and everyday functionality.
The kitchen truly serves as the heart of the home, featuring elegant Silestone quartz countertops and overlooking the main living areas—ideal for entertaining or daily living. Luxury vinyl plank flooring runs throughout, tying each space together with a sleek, contemporary feel. The living room is cozy and welcoming with a gas-log fireplace, while ceiling fans throughout provide year-round comfort.
A versatile flex room addition adds valuable living space and includes a convenient laundry area, making it perfect for a home office, playroom, or bonus room. The primary suite offers a relaxing retreat, complete with a walk-in shower designed for comfort and ease.
This home also features smart, future-ready upgrades, including a tankless water heater, 200-amp electrical service, and an additional breaker box in the oversized, insulated double garage—ideal for storage, hobbies, or future projects.
Ideally located just minutes from Cherry Point's main gate, a short drive to the beautiful Crystal Coast beaches, and near the new US-70 Bypass for easy commuting, this home offers the perfect blend of comfort, convenience, and coastal living.
Sold for $292,000
$292,000
105 Bridle Lane, Havelock, NC 28532
3beds
1,658sqft
Single Family Residence
Built in 1980
0.43 Acres Lot
$293,400 Zestimate®
$176/sqft
$1,725 Estimated rent
Home value
$293,400
$273,000 - $317,000
$1,725/mo
Zestimate® history
Owner options
List your home for rent
$1,725/mo
Rent Zestimate®
Find your next renter with Zillow Rental Manager. Plus, with online applications, you can quickly screen prospective tenants – for free.
$1,725/mo
Rent Zestimate®
Refinance and save
$1,694/mo
Est. payment
Refinancing to a lower rate could help reduce your monthly payments and save thousands over the life of the loan.
$1,694/mo
Est. payment
Explore your selling options
Work with a Zillow partner agent
Leverage their expertise and Zillow's premium Showcase listings to get your home seen by more buyers.
Get startedList with your own agent
Get your home in front of millions of buyers by listing it on Zillow.
Learn how to do itSell it yourself
Take full control of how buyers see your home on Zillow by listing For Sale by Owner (FSBO).
List your homeWhat's special
Zillow last checked:
Listing updated:
Listed by:
Leah Mick 858-414-2286,
Coldwell Banker Sea Coast Adv EI
Bought with:
Bobette Howard, 321966
Coastal Freedom Real Estate
Source: Hive MLS,MLS#: 100548217 Originating MLS: Carteret County Association of Realtors
Originating MLS: Carteret County Association of RealtorsFacts & features
Interior
Bedrooms & bathrooms
- Bedrooms: 3
- Bathrooms: 2
- Full bathrooms: 2
Primary bedroom
- Level: First
- Dimensions: 12.5 x 13.3
Bedroom 1
- Level: First
- Dimensions: 12.2 x 10.2
Bedroom 2
- Level: First
- Dimensions: 12.02 x 10.2
Bonus room
- Level: First
- Dimensions: 16.65 x 12.78
Dining room
- Level: First
- Dimensions: 15.5 x 10.8
Living room
- Level: First
- Dimensions: 16.1 x 18
Heating
- Propane, Heat Pump, Fireplace(s), Electric
Cooling
- Heat Pump
Appliances
- Included: Built-In Microwave, Washer, Refrigerator, Range, Dryer, Dishwasher
- Laundry: Dryer Hookup, Washer Hookup
Features
- Ceiling Fan(s), Pantry, Walk-in Shower, Gas Log
- Flooring: LVT/LVP, Tile
- Attic: Pull Down Stairs
- Has fireplace: Yes
- Fireplace features: Gas Log
Interior area
- Total structure area: 1,658
- Total interior livable area: 1,658 sqft
Property
Parking
- Total spaces: 2
- Parking features: Garage Faces Front, Attached, Concrete, Garage Door Opener
- Has attached garage: Yes
Features
- Levels: One
- Patio & porch: Covered, Patio, Front Porch
- Fencing: None
- Has view: Yes
- View description: See Remarks
- Frontage type: See Remarks
Lot
- Size: 0.43 Acres
Details
- Parcel number: 62181 Sct1008
- Zoning: R-20
- Special conditions: Standard
Construction
Type & style
- Home type: SingleFamily
- Property subtype: Single Family Residence
Materials
- Vinyl Siding
- Foundation: Slab
- Roof: Architectural Shingle
Condition
- New construction: No
- Year built: 1980
Utilities & green energy
- Sewer: Public Sewer
- Water: Public
- Utilities for property: Sewer Connected, Water Connected
Community & neighborhood
Location
- Region: Havelock
- Subdivision: Marmann Terrace
HOA & financial
HOA
- Has HOA: No
Other
Other facts
- Listing agreement: Exclusive Right To Sell
- Listing terms: Cash,Conventional,FHA,VA Loan
- Road surface type: Paved
Price history
| Date | Event | Price |
|---|---|---|
| 3/11/2026 | Sold | $292,000$176/sqft |
Source:  Hive MLS #100548217 Report a problem Hive MLS #100548217 Report a problem | ||
| 1/16/2026 | Contingent | $292,000$176/sqft |
Source: Hive MLS #100548217 Report a problem | ||
| 1/9/2026 | Listed for sale | $292,000-1%$176/sqft |
Source: Hive MLS #100548217 Report a problem | ||
| 1/9/2026 | Listing removed | -- |
Source: Owner Report a problem | ||
| 11/25/2025 | Listed for sale | $295,000+107.7%$178/sqft |
Source: Owner Report a problem | ||
| 3/24/2006 | Sold | $142,000$86/sqft |
Source: Hive MLS #90049162 Report a problem | ||
Public tax history
| Year | Property taxes | Tax assessment |
|---|---|---|
| 2025 | $2,090 +0.8% | $173,250 |
| 2024 | $2,073 +3.2% | $173,250 |
| 2023 | $2,009 | $173,250 +21% |
| 2022 | -- | $143,240 |
| 2021 | $1,707 | $143,240 |
| 2020 | -- | $143,240 |
| 2019 | $1,692 | $143,240 +17.2% |
| 2018 | $1,692 +19.5% | $122,190 |
| 2017 | $1,416 | $122,190 -9.3% |
| 2016 | $1,416 +4.6% | $134,760 |
| 2015 | $1,353 +2.6% | $134,760 |
| 2014 | $1,320 | $134,760 |
| 2013 | -- | $134,760 |
| 2012 | -- | $134,760 |
| 2011 | -- | $134,760 |
| 2010 | -- | $134,760 +58.9% |
| 2009 | -- | $84,820 |
| 2008 | -- | $84,820 |
| 2007 | -- | $84,820 |
| 2006 | -- | $84,820 |
| 2005 | -- | $84,820 |
| 2004 | -- | $84,820 |
| 2002 | -- | $84,820 |
Find assessor info on the county website
Neighborhood: 28532
Nearby schools
GreatSchools rating
- 3/10Graham A. Barden ElementaryGrades: PK-5Distance: 1.5 mi
- 4/10Havelock MiddleGrades: 6-8Distance: 1.7 mi
- 4/10Havelock HighGrades: 9-12Distance: 2 mi
Schools provided by the listing agent
- Elementary: Havelock
- Middle: Havelock
- High: Havelock
Source: Hive MLS. This data may not be complete. We recommend contacting the local school district to confirm school assignments for this home.
Get a cash offer in 3 minutes
Find out how much your home could sell for in as little as 3 minutes with a no-obligation cash offer.
Estimated market value
$293,400
Get a cash offer in 3 minutes
Find out how much your home could sell for in as little as 3 minutes with a no-obligation cash offer.
Estimated market value
$293,400
- North Carolina
- Craven County
- Havelock
- 28532
- 105 Bridle Lane
Nearby cities
Nearby neighborhoods
Nearby zip codes
Other Havelock Topics
