Welcome to 105 Bridle Path Lane, an exceptional residence in one of East Fallowfield’s most desirable communities. This home is truly one-of-a-kind, the only layout of its kind in the neighborhood, reflecting a level of care and attention to detail that is immediately apparent. Freshly painted throughout, with an upgraded garage featuring new drywall and floors, and kitchen cabinets refinished in a modern, timeless style, this home blends thoughtful updates with classic appeal. Every element has been carefully considered, creating a space that is both inviting and sophisticated. The main living area is remarkable, with soaring vaulted ceilings and oversized windows that fill the space with natural light and provide a sense of openness. The kitchen flows seamlessly into this space, ideal for daily life and entertaining. A formal dining room offers an elegant setting for holiday celebrations and gatherings, while a first-floor office provides a private, serene environment for work or study. First-floor laundry adds convenient functionality to everyday living. With five bedrooms and three full bathrooms, the floor plan is flexible and functional. A first-floor bedroom with an adjacent full bath serves perfectly as an in-law suite or guest retreat. Upstairs, the primary suite is a private sanctuary, featuring two generous walk-in closets and a spa-like bathroom with a soaking tub, two separate vanities, and a separate shower. Three additional bedrooms and a full bath complete the second floor, where the hallway overlooks the striking living room below. The basement is expansive and beautifully appointed, anchored by a dramatic stone-wall bar, with ample space for movie nights, entertaining, hobbies, or recreation, making it a versatile and enjoyable space. Step outside to a deck that leads to a paver patio and a spacious fenced yard with tranquil views, perfect for outdoor enjoyment, entertaining, or simply relaxing in peace. The combination of privacy, open space, and serene surroundings creates a lifestyle that is at once peaceful, sophisticated, and effortlessly comfortable. This home combines thoughtful updates, versatile living spaces, and elegant features in a highly sought-after community, making it a truly extraordinary place to call home.
Sold for $645,000
Street View
$645,000
105 Bridle Path Ln, Coatesville, PA 19320
5beds
3,664sqft
Single Family Residence
Built in 2008
0.48 Acres Lot
$654,400 Zestimate®
$176/sqft
$3,730 Estimated rent
Home value
$654,400
$615,000 - $694,000
$3,730/mo
Zestimate® history
Owner options
List your home for rent
$3,730/mo
Rent Zestimate®
Find your next renter with Zillow Rental Manager. Plus, with online applications, you can quickly screen prospective tenants – for free.
$3,730/mo
Rent Zestimate®
Refinance and save
$4,239/mo
Est. payment
Refinancing to a lower rate could help reduce your monthly payments and save thousands over the life of the loan.
$4,239/mo
Est. payment
Explore your selling options
Work with a Zillow partner agent
Leverage their expertise and Zillow's premium Showcase listings to get your home seen by more buyers.
Get startedList with your own agent
Get your home in front of millions of buyers by listing it on Zillow.
Learn how to do itSell it yourself
Take full control of how buyers see your home on Zillow by listing For Sale by Owner (FSBO).
List your homeWhat's special
In-law suiteTranquil viewsSoaking tubOversized windowsNatural lightSpacious fenced yardPrimary suite
Zillow last checked:
Listing updated:
Listed by:
Jackie McCormick 610-235-7774,
Keller Williams Realty Devon-Wayne,
Co-Listing Team: Forti Homes, Co-Listing Agent: Sarah W Forti 610-986-7170,
Keller Williams Realty Devon-Wayne
Bought with:
Bill Milano, RS286994
Real of Pennsylvania
Source: Bright MLS,MLS#: PACT2107606
Facts & features
Interior
Bedrooms & bathrooms
- Bedrooms: 5
- Bathrooms: 3
- Full bathrooms: 3
- Main level bathrooms: 1
- Main level bedrooms: 1
Basement
- Description: Percent Finished: 100.0
- Area: 0
Heating
- Forced Air, Natural Gas
Cooling
- Central Air, Natural Gas
Appliances
- Included: Gas Water Heater
- Laundry: Main Level
Features
- Basement: Full
- Number of fireplaces: 1
- Fireplace features: Gas/Propane
Interior area
- Total structure area: 3,664
- Total interior livable area: 3,664 sqft
- Finished area above ground: 3,664
- Finished area below ground: 0
Property
Parking
- Total spaces: 2
- Parking features: Garage Faces Side, Driveway, Attached
- Attached garage spaces: 2
- Has uncovered spaces: Yes
Accessibility
- Accessibility features: None
Features
- Levels: Three
- Stories: 3
- Pool features: None
Lot
- Size: 0.48 Acres
Details
- Additional structures: Above Grade, Below Grade
- Parcel number: 4706 0092
- Zoning: R10
- Special conditions: Standard
Construction
Type & style
- Home type: SingleFamily
- Architectural style: Colonial
- Property subtype: Single Family Residence
Materials
- Vinyl Siding, Aluminum Siding
- Foundation: Block
Condition
- Excellent
- New construction: No
- Year built: 2008
Utilities & green energy
- Sewer: Public Sewer
- Water: Public
Community & HOA
Community
- Subdivision: Manchester Farms
HOA
- Has HOA: Yes
- HOA fee: $160 annually
- HOA name: MANCHESTER FARMS HOA
Location
- Region: Coatesville
- Municipality: EAST FALLOWFIELD TWP
Financial & listing details
- Price per square foot: $176/sqft
- Tax assessed value: $226,320
- Annual tax amount: $12,058
- Date on market: 9/10/2025
- Listing agreement: Exclusive Agency
- Ownership: Fee Simple
Price history
| Date | Event | Price |
|---|---|---|
| 1/12/2026 | Sold | $645,000-0.6%$176/sqft |
Source:  Bright MLS #PACT2107606 Report a problem Bright MLS #PACT2107606 Report a problem | ||
| 11/5/2025 | Pending sale | $649,000$177/sqft |
Source: Bright MLS #PACT2107606 Report a problem | ||
| 10/16/2025 | Price change | $649,000-1.1%$177/sqft |
Source: Bright MLS #PACT2107606 Report a problem | ||
| 9/28/2025 | Price change | $656,000-6.2%$179/sqft |
Source: Bright MLS #PACT2107606 Report a problem | ||
| 9/10/2025 | Listed for sale | $699,000+30.7%$191/sqft |
Source: Bright MLS #PACT2107606 Report a problem | ||
| 9/18/2023 | Sold | $535,000-4.6%$146/sqft |
Source: Bright MLS #PACT2050010 Report a problem | ||
| 8/23/2023 | Pending sale | $560,925$153/sqft |
Source: Bright MLS #PACT2050010 Report a problem | ||
| 8/14/2023 | Price change | $560,925-2.4%$153/sqft |
Source: Bright MLS #PACT2050010 Report a problem | ||
| 8/4/2023 | Listed for sale | $575,000+31.4%$157/sqft |
Source: Bright MLS #PACT2050010 Report a problem | ||
| 9/3/2008 | Sold | $437,751$119/sqft |
Source: Public Record Report a problem | ||
Public tax history
| Year | Property taxes | Tax assessment |
|---|---|---|
| 2025 | $11,718 +1.2% | $226,320 |
| 2024 | $11,580 +3.6% | $226,320 |
| 2023 | $11,173 +1.2% | $226,320 |
| 2022 | $11,038 +3.2% | $226,320 |
| 2021 | $10,692 +422.6% | $226,320 |
| 2020 | $2,046 -79.5% | $226,320 |
| 2019 | $9,986 +8.9% | $226,320 |
| 2018 | $9,173 +9900.4% | $226,320 |
| 2017 | $92 -98.7% | $226,320 |
| 2016 | $7,324 | $226,320 |
| 2015 | $7,324 | $226,320 |
| 2014 | $7,324 | $226,320 |
| 2013 | -- | $226,320 |
| 2012 | -- | $226,320 |
| 2011 | -- | $226,320 |
| 2010 | -- | $226,320 -14.4% |
| 2009 | -- | $264,330 +648.2% |
| 2008 | -- | $35,330 |
| 2007 | -- | $35,330 |
| 2006 | -- | $35,330 |
Find assessor info on the county website
Neighborhood: 19320
Nearby homes
- $650,1004 bd2 ba3.8k sqft107 Bridle Path Ln, Coatesville, PA 19320Off Market

- $501,6004 bd2 ba2.3k sqft107 Bridle Path Ln, East Fallowfield Township, PA 19320Off Market
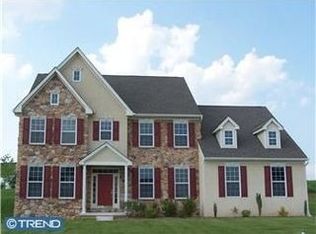
- $583,1004 bd3 ba3k sqft103 Bridle Path Ln, Coatesville, PA 19320Off Market
- $660,2004 bd3 ba4.1k sqft109 Bridle Path Ln, Coatesville, PA 19320Off Market
- $708,5004 bd2 ba4.5k sqft101 Bridle Path Ln, Coatesville, PA 19320Off Market
- $606,5004 bd2 ba3.1k sqft108 Bridle Path Ln, Coatesville, PA 19320Off Market
- $556,8004 bd2 ba2.6k sqft108 Bridle Path Ln, West Brandywine, PA 19320Off Market
- $560,8004 bd2 ba2.6k sqft108 Bridle Path Ln, E Fallowfield, PA 19320Off Market
Nearby schools
GreatSchools rating
- 4/10Caln El SchoolGrades: K-5Distance: 2.1 mi
- 4/10Coatesville Intermediate High SchoolGrades: 8-9Distance: 1.4 mi
- 4/10Coatesville Area Senior High SchoolGrades: 10-12Distance: 1.2 mi
Schools provided by the listing agent
- High: Coatesville Area Senior
- District: Coatesville Area
Source: Bright MLS. This data may not be complete. We recommend contacting the local school district to confirm school assignments for this home.
Get a cash offer in 3 minutes
Find out how much your home could sell for in as little as 3 minutes with a no-obligation cash offer.
Estimated market value
$654,400
Get a cash offer in 3 minutes
Find out how much your home could sell for in as little as 3 minutes with a no-obligation cash offer.
Estimated market value
$654,400
- Pennsylvania
- Chester County
- Coatesville
- 19320
- 105 Bridle Path Ln
Nearby cities
Nearby neighborhoods
Nearby zip codes
Other Coatesville Topics
