Welcome to 105 Brierfield Drive in the sought-after Hartfield neighborhood of Madison, where modern updates meet classic charm in a tranquil setting. This beautifully remodeled home offers three spacious bedrooms, two full bathrooms, and one half bathroom, thoughtfully designed for both comfort and luxury. As you enter, you're greeted by rich wood flooring that flows throughout the main living areas, leading into a formal dining room perfect for entertaining. The kitchen shines with new stainless steel appliances, quartz countertops, fresh paint, and updated fixtures, creating a seamless blend of style and functionality. Retreat to the spa-inspired primary bathroom featuring a claw foot soaking tub and a large walk-in shower with rainfall shower head, offering the ultimate in relaxation. Step outside to a brand new wooden deck overlooking a spacious backyard, ideal for enjoying peaceful mornings or hosting summer gatherings. The home also includes a new roof, a new HVAC system, and a garage with new epoxy flooring. A fenced dog run is thoughtfully placed at the rear of the large lot, providing a dedicated space for pets. Every detail has been carefully selected to elevate daily living in this one-of-a-kind property, ready for its next owner to call home.
Closed
Price Unknown
105 Brierfield Dr, Madison, MS 39110
3beds
1,883sqft
Residential, Single Family Residence
Built in 2003
0.42 Acres Lot
$328,000 Zestimate®
$--/sqft
$2,485 Estimated rent
Home value
$328,000
$295,000 - $364,000
$2,485/mo
Zestimate® history
Owner options
List your home for rent
$2,485/mo
Rent Zestimate®
Find your next renter with Zillow Rental Manager. Plus, with online applications, you can quickly screen prospective tenants – for free.
$2,485/mo
Rent Zestimate®
Refinance and save
Refinancing to a lower rate could help reduce your monthly payments and save thousands over the life of the loan.
Explore your selling options
Work with a Zillow partner agent
Leverage their expertise and Zillow's premium Showcase listings to get your home seen by more buyers.
Get startedList with your own agent
Get your home in front of millions of buyers by listing it on Zillow.
Learn how to do itSell it yourself
Take full control of how buyers see your home on Zillow by listing For Sale by Owner (FSBO).
List your homeWhat's special
Spacious backyardBrand new wooden deckFormal dining roomClaw foot soaking tubSpa-inspired primary bathroomNew stainless steel appliancesLarge walk-in shower
Zillow last checked:
Listing updated:
Listed by:
Mark Metcalf 601-455-0101,
eXp Realty
Bought with:
Robin Harrigill, B22969
Harrigill Real Estate, LLC
Source: MLS United,MLS#: 4119314
Facts & features
Interior
Bedrooms & bathrooms
- Bedrooms: 3
- Bathrooms: 3
- Full bathrooms: 2
- 1/2 bathrooms: 1
Heating
- Central, Natural Gas
Cooling
- Central Air, Gas
Appliances
- Included: Dishwasher, Disposal, Dryer, Free-Standing Gas Range, Microwave, Washer
- Laundry: Laundry Room
Features
- Soaking Tub, Double Vanity
- Flooring: Tile, Wood
- Windows: Insulated Windows
- Has fireplace: Yes
- Fireplace features: Living Room
Interior area
- Total structure area: 1,883
- Total interior livable area: 1,883 sqft
Property
Parking
- Total spaces: 2
- Parking features: Attached, Garage Faces Side, Storage, Paved
- Attached garage spaces: 2
Features
- Levels: One
- Stories: 1
- Patio & porch: Rear Porch
- Exterior features: Dog Run, Rain Gutters
- Fencing: Back Yard,Wood,Fenced
Lot
- Size: 0.42 Acres
Details
- Parcel number: 081e150080000
Construction
Type & style
- Home type: SingleFamily
- Architectural style: Traditional
- Property subtype: Residential, Single Family Residence
Materials
- Brick
- Foundation: Slab
- Roof: Architectural Shingles
Condition
- New construction: No
- Year built: 2003
Utilities & green energy
- Sewer: Public Sewer
- Water: Public
- Utilities for property: Electricity Connected, Natural Gas Connected, Sewer Connected, Water Connected
Community & HOA
Community
- Features: Pool, Sidewalks
- Subdivision: Hartfield
HOA
- Has HOA: Yes
- Services included: Maintenance Grounds, Management, Pool Service
Location
- Region: Madison
Financial & listing details
- Tax assessed value: $201,070
- Annual tax amount: $3,110
- Date on market: 7/15/2025
- Electric utility on property: Yes
Price history
| Date | Event | Price |
|---|---|---|
| 1/16/2026 | Sold | -- |
Source: MLS United #4119314 Report a problem | ||
| 12/17/2025 | Pending sale | $329,000$175/sqft |
Source: MLS United #4119314 Report a problem | ||
| 12/9/2025 | Price change | $329,000-12.2%$175/sqft |
Source: MLS United #4119314 Report a problem | ||
| 7/15/2025 | Listed for sale | $374,900+63.8%$199/sqft |
Source: MLS United #4119314 Report a problem | ||
| 9/4/2020 | Sold | -- |
Source: MLS United #1333000 Report a problem | ||
| 8/21/2020 | Pending sale | $228,900$122/sqft |
Source: McIntosh & Associates #333000 Report a problem | ||
| 8/12/2020 | Listed for sale | $228,900+9.5%$122/sqft |
Source: McIntosh & Associates #333000 Report a problem | ||
| 8/28/2008 | Listing removed | $209,100$111/sqft |
Source: NCI #188458 Report a problem | ||
| 3/5/2008 | Listed for sale | $209,100$111/sqft |
Source: NCI #188458 Report a problem | ||
Public tax history
| Year | Property taxes | Tax assessment |
|---|---|---|
| 2025 | $3,110 | $30,161 |
| 2024 | $3,110 +0.1% | $30,161 +0.1% |
| 2023 | $3,108 | $30,144 |
| 2022 | $3,108 +5.9% | $30,144 +3.8% |
| 2021 | $2,935 +50% | $29,031 +50% |
| 2020 | $1,957 +18.1% | $19,354 |
| 2019 | $1,657 | $19,354 |
| 2018 | $1,657 | $19,354 +1.6% |
| 2017 | $1,657 +1.9% | $19,056 |
| 2016 | $1,627 | $19,056 |
| 2015 | $1,627 +11.1% | $19,056 +0.6% |
| 2014 | $1,464 | $18,946 |
| 2013 | -- | -- |
| 2012 | -- | -- |
| 2011 | -- | -- |
| 2010 | -- | -- |
| 2009 | -- | -- |
| 2008 | -- | -- |
| 2007 | -- | -- |
| 2006 | -- | -- |
| 2005 | -- | -- |
| 2004 | -- | -- |
Find assessor info on the county website
Neighborhood: 39110
Nearby homes
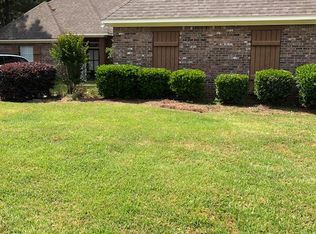
- $313,3003 bd2 ba1.9k sqft103 Brierfield Dr, Madison, MS 39110Off Market
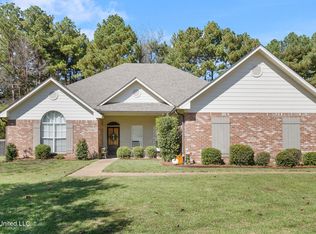
- $--4 bd3 ba1.9k sqft107 Brierfield Dr, Madison, MS 39110Sold
- $345,9003 bd2 ba2.4k sqft104 Brierfield Dr, Madison, MS 39110Off Market
- $363,7004 bd2 ba2.6k sqft108 Brierfield Dr, Madison, MS 39110Off Market
- $303,6003 bd2 ba1.8k sqft102 Brierfield Dr, Madison, MS 39110Off Market
- $311,2003 bd2 ba1.9k sqft101 Brierfield Dr, Madison, MS 39110Off Market
- $308,8003 bd2 ba1.9k sqft109 Brierfield Dr, Madison, MS 39110Off Market
- $386,000-- bd7 ba2.9k sqft105 Hartfield Dr, Madison, MS 39110Off Market
Nearby schools
GreatSchools rating
- 9/10Mannsdale Elementary SchoolGrades: K-2Distance: 0.4 mi
- 8/10Germantown Middle SchoolGrades: 6-8Distance: 5 mi
- 8/10Germantown High SchoolGrades: 9-12Distance: 5 mi
Schools provided by the listing agent
- Elementary: Mannsdale
- Middle: Germantown Middle
- High: Germantown
Source: MLS United. This data may not be complete. We recommend contacting the local school district to confirm school assignments for this home.
- Mississippi
- Madison County
- Madison
- 39110
- 105 Brierfield Dr
