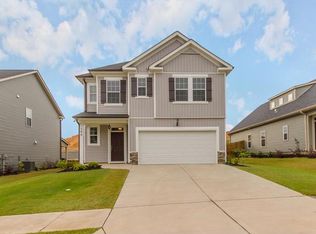
The Hampton II plan by Ivey Homes features an extremely open floor plan running from the Kitchen to the Family Room ? 42 continuous feet ? in addition to a Home Management Center located just off the kitchen. Completing the first floor is a Powder Room and versatile Flex/Dining Room. An exceptionally large Master Suite with dual-vanity sinks, separate His-and-Hers walk-in closets, highlights the second floor. Add to that three other spacious bedrooms and another full bathroom and you have the perfect plan for the family that loves to socialize!
This property is not currently displayed as for sale or rent on Zillow. This may be different from what's on other websites or public sources.