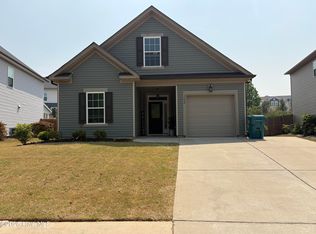
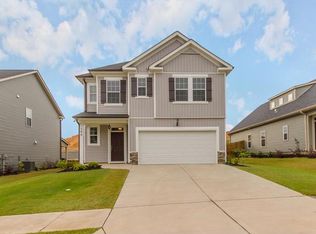
The 1684 plan by Ivey Homes is a popular floor plan featuring 2 story foyer and great entertaining space. The huge 15x17 living room flowing into the Kitchen and café offer great open spaces for the family. The Roomy kitchen is the perfect workspace for anyone who loves to cook with plenty of cabinets and an awesome countertop work area. Upstairs the master bedroom with tray ceiling includes a master bath that can be customized along with a gigantic master closet. 2 additional bedrooms, a bath and the laundry room completed the second floor of this popular floor plan. A 2 car garage and a partially floored attic lend to more storage areas.
This property is off market, which means it's not currently listed for sale or rent on Zillow. This may be different from what's available on other websites or public sources.