Welcome to this exceptional, move-in ready 5-bedroom, 3.5-bath luxury home in Phoenixville, PA, offering over 4,700 square feet of finished living space, a private backyard, and unobstructed views of 240 acres of open space. Located in the highly desirable Brimful Farms neighborhood, this home combines elegant design, thoughtful updates, and a peaceful setting just minutes from downtown Phoenixville. From the moment you enter the sun-filled two-story foyer, you’ll appreciate the home’s classic yet open floor plan, ideal for both everyday living and entertaining. A formal living room and dining room flank the entry, creating an inviting flow for hosting gatherings. Just beyond, the dramatic two-story family room showcases a soaring vaulted ceiling, floor-to-ceiling stone fireplace, and three walls of oversized windows that frame breathtaking countryside views. The chef’s kitchen is the heart of the home, featuring white cabinetry, black granite countertops, stainless steel appliances, tile backsplash, center island, walk-in pantry, and a butler’s pantry for effortless entertaining. A charming curved picture window over the sink overlooks the backyard, while the adjacent breakfast area offers space for casual dining. The nearby laundry/mudroom provides direct access to the yard and the oversized 3-car garage. The main-level office is generously sized for two workspaces and can easily serve as a guest suite or flex room. A dual staircase leads to the second floor overlooking both the foyer and family room, enhancing the home’s open, airy feel. The luxurious primary suite is a true retreat, complete with a tray ceiling, two walk-in closets, and an expansive sitting room—perfect for a home gym, office, or private lounge. The spa-like primary bath features a brand-new shower (2025), dual vanities, and a soaking tub with serene farmland views. A princess suite with private bath, plus three additional bedrooms and a full hall bath, complete the upper level. The finished lower level offers outstanding versatility with a custom built-in bar, media area for movie nights or game days, space for a gym, and ample room for recreation—all complemented by a large storage and utility area. Step outside to enjoy the paver patio, expansive lawn, mature landscaping, and panoramic views of preserved open space—a rare and coveted setting in Chester County. Nature, privacy, and tranquility await just beyond your back door. This home has been impeccably maintained by the original owner with extensive updates, including: New roof (2022), HardiePlank siding (2021), Primary bath shower (2025), Water Heater (2024), Sliding glass door (2021), Heaters-Two Zone (2019 & 2014), New driveway (2018), Dishwasher (2022), Refrigerator & microwave (2019), All toilets (2020–2022), Family room & guest room carpet (2020) Prime Phoenixville location with easy access to I-76, Routes 100, 422, and 202. Vibrant downtown Phoenixville—recently voted one of the best small towns in Pennsylvania—is under 10 minutes away. Outdoor enthusiasts will love the proximity to French Creek Trail (5 minutes) and the Schuylkill River Trail (10 minutes). Malvern, Collegeville, and Exton are just over 20 minutes away, with King of Prussia and West Chester approximately 30 minutes. Homes in Brimful Farms rarely become available. This is a unique opportunity to own a spacious, upgraded home with unmatched views in one of Phoenixville’s most sought-after neighborhoods. Schedule your private showing today- this is the one you’ve been waiting for.
Sold for $950,000
$950,000
105 Brimful Dr, Phoenixville, PA 19460
5beds
3,938sqft
Single Family Residence
Built in 1999
0.57 Acres Lot
$967,500 Zestimate®
$241/sqft
$4,247 Estimated rent
Home value
$967,500
$919,000 - $1.03M
$4,247/mo
Zestimate® history
Owner options
List your home for rent
$4,247/mo
Rent Zestimate®
Find your next renter with Zillow Rental Manager. Plus, with online applications, you can quickly screen prospective tenants – for free.
$4,247/mo
Rent Zestimate®
Refinance and save
$6,664/mo
Est. payment
Refinancing to a lower rate could help reduce your monthly payments and save thousands over the life of the loan.
$6,664/mo
Est. payment
Explore your selling options
Work with a Zillow partner agent
Leverage their expertise and Zillow's premium Showcase listings to get your home seen by more buyers.
Get startedList with your own agent
Get your home in front of millions of buyers by listing it on Zillow.
Learn how to do itSell it yourself
Take full control of how buyers see your home on Zillow by listing For Sale by Owner (FSBO).
List your homeWhat's special
Private backyardBlack granite countertopsLuxurious primary suitePaver patioCenter islandSpace for a gymWalk-in pantry
Zillow last checked:
Listing updated:
Listed by:
Joe Fallon 610-564-1491,
RE/MAX Main Line-Kimberton,
Co-Listing Agent: Christine Fallon 610-564-1309,
RE/MAX Main Line-Kimberton
Bought with:
Debbie Hepler, RS305011
Keller Williams Real Estate -Exton
Source: Bright MLS,MLS#: PACT2116112
Facts & features
Interior
Bedrooms & bathrooms
- Bedrooms: 5
- Bathrooms: 4
- Full bathrooms: 3
- 1/2 bathrooms: 1
- Main level bathrooms: 1
Rooms
- Room types: Living Room, Dining Room, Primary Bedroom, Sitting Room, Bedroom 2, Bedroom 3, Bedroom 4, Bedroom 5, Kitchen, Family Room, Foyer, Breakfast Room, 2nd Stry Fam Ovrlk, Laundry, Office, Recreation Room, Storage Room, Bathroom 2, Bathroom 3, Primary Bathroom, Half Bath
Primary bedroom
- Features: Attached Bathroom, Walk-In Closet(s), Primary Bedroom - Sitting Area, Ceiling Fan(s), Window Treatments, Flooring - Carpet
- Level: Upper
- Area: 300 Square Feet
- Dimensions: 15 X 20
Bedroom 2
- Features: Attached Bathroom, Window Treatments, Flooring - Carpet
- Level: Upper
- Area: 156 Square Feet
- Dimensions: 12 X 13
Bedroom 3
- Features: Window Treatments, Flooring - HardWood
- Level: Upper
- Area: 100 Square Feet
- Dimensions: 10 X 10
Bedroom 4
- Features: Ceiling Fan(s), Window Treatments, Flooring - Carpet
- Level: Upper
- Area: 168 Square Feet
- Dimensions: 12 X 14
Bedroom 5
- Features: Window Treatments, Flooring - Carpet
- Level: Upper
- Area: 168 Square Feet
- Dimensions: 12 X 14
Primary bathroom
- Features: Cathedral/Vaulted Ceiling, Bathroom - Walk-In Shower, Bathroom - Jetted Tub, Double Sink, Flooring - Ceramic Tile
- Level: Upper
- Area: 110 Square Feet
- Dimensions: 10 X 11
Bathroom 2
- Features: Bathroom - Tub Shower, Flooring - Ceramic Tile
- Level: Upper
Bathroom 3
- Features: Bathroom - Tub Shower, Double Sink, Window Treatments, Flooring - Ceramic Tile
- Level: Upper
- Area: 70 Square Feet
- Dimensions: 7 X 10
Other
- Features: Flooring - HardWood
- Level: Upper
- Area: 160 Square Feet
- Dimensions: 8 X 20
Breakfast room
- Features: Balcony Access, Window Treatments, Flooring - HardWood
- Level: Main
- Area: 168 Square Feet
- Dimensions: 12 X 14
Dining room
- Features: Crown Molding, Chair Rail, Window Treatments, Flooring - HardWood
- Level: Main
- Area: 182 Square Feet
- Dimensions: 13 X 14
Family room
- Features: Cathedral/Vaulted Ceiling, Ceiling Fan(s), Recessed Lighting, Fireplace - Gas, Window Treatments, Flooring - Carpet
- Level: Main
- Area: 330 Square Feet
- Dimensions: 15 X 22
Foyer
- Features: Flooring - HardWood
- Level: Main
Half bath
- Features: Crown Molding
- Level: Main
Kitchen
- Features: Kitchen Island, Kitchen - Propane Cooking, Pantry, Recessed Lighting, Flooring - HardWood
- Level: Main
- Area: 140 Square Feet
- Dimensions: 10 X 14
Laundry
- Features: Balcony Access
- Level: Main
- Area: 84 Square Feet
- Dimensions: 6 X 14
Living room
- Features: Crown Molding, Window Treatments, Flooring - Carpet
- Level: Main
- Area: 238 Square Feet
- Dimensions: 14 X 17
Office
- Features: Recessed Lighting, Window Treatments, Flooring - Carpet
- Level: Main
- Area: 168 Square Feet
- Dimensions: 12 X 14
Recreation room
- Features: Built-in Features, Flooring - Carpet
- Level: Lower
Sitting room
- Features: Cathedral/Vaulted Ceiling, Window Treatments, Flooring - Carpet
- Level: Upper
- Area: 154 Square Feet
- Dimensions: 11 X 14
Storage room
- Level: Lower
Heating
- Forced Air, Propane
Cooling
- Central Air, Electric
Appliances
- Included: Microwave, Cooktop, Dishwasher, Dryer, Energy Efficient Appliances, Oven, Refrigerator, Stainless Steel Appliance(s), Washer, Water Heater
- Laundry: Main Level, Laundry Room
Features
- Attic, Bar, Bathroom - Tub Shower, Bathroom - Walk-In Shower, Breakfast Area, Built-in Features, Butlers Pantry, Ceiling Fan(s), Chair Railings, Crown Molding, Double/Dual Staircase, Family Room Off Kitchen, Floor Plan - Traditional, Formal/Separate Dining Room, Kitchen - Gourmet, Kitchen Island, Pantry, Primary Bath(s), Recessed Lighting, Upgraded Countertops, Walk-In Closet(s)
- Flooring: Hardwood, Ceramic Tile, Carpet, Wood
- Windows: Casement, Double Hung, Double Pane Windows, Insulated Windows, Sliding, Window Treatments
- Basement: Interior Entry,Partially Finished,Concrete
- Number of fireplaces: 1
- Fireplace features: Stone, Screen, Gas/Propane, Mantel(s)
Interior area
- Total structure area: 3,938
- Total interior livable area: 3,938 sqft
- Finished area above ground: 3,938
- Finished area below ground: 0
Property
Parking
- Total spaces: 6
- Parking features: Garage Faces Side, Garage Door Opener, Inside Entrance, Driveway, Attached
- Attached garage spaces: 3
- Uncovered spaces: 3
Accessibility
- Accessibility features: None
Features
- Levels: Three
- Stories: 3
- Pool features: None
- Has spa: Yes
- Spa features: Bath
- Has view: Yes
- View description: Garden, Pasture
Lot
- Size: 0.57 Acres
- Features: Suburban
Details
- Additional structures: Above Grade, Below Grade
- Parcel number: 2602 0055.0400
- Zoning: R10
- Zoning description: Residential
- Special conditions: Standard
Construction
Type & style
- Home type: SingleFamily
- Architectural style: Colonial
- Property subtype: Single Family Residence
Materials
- HardiPlank Type, Stone
- Foundation: Concrete Perimeter
- Roof: Architectural Shingle
Condition
- Excellent
- New construction: No
- Year built: 1999
Details
- Builder model: The Conestoga
- Builder name: Berman Builders
Utilities & green energy
- Sewer: Public Sewer
- Water: Public
Community & HOA
Community
- Subdivision: Brimful Farm
HOA
- Has HOA: Yes
- HOA fee: $600 annually
- HOA name: BRIMFUL FARMS HOA
Location
- Region: Phoenixville
- Municipality: EAST PIKELAND TWP
Financial & listing details
- Price per square foot: $241/sqft
- Tax assessed value: $302,540
- Annual tax amount: $12,327
- Date on market: 1/23/2026
- Listing agreement: Exclusive Right To Sell
- Listing terms: Cash,Conventional
- Inclusions: Kitchen Refrigerator, Washer, Dryer, Surround Sound System In Basement, Microwave And Mini-refrigerator In Basement, All In "as-is" Condition And With No Monetary Value
- Ownership: Fee Simple
Price history
| Date | Event | Price |
|---|---|---|
| 3/11/2026 | Sold | $950,000+7.3%$241/sqft |
Source:  Bright MLS #PACT2116112 Report a problem Bright MLS #PACT2116112 Report a problem | ||
| 1/27/2026 | Pending sale | $885,000$225/sqft |
Source: Bright MLS #PACT2116112 Report a problem | ||
| 1/23/2026 | Listed for sale | $885,000+118.7%$225/sqft |
Source: Bright MLS #PACT2116112 Report a problem | ||
| 5/30/2000 | Sold | $404,616$103/sqft |
Source: Public Record Report a problem | ||
Public tax history
| Year | Property taxes | Tax assessment |
|---|---|---|
| 2026 | $12,417 +3.9% | $302,540 |
| 2025 | $11,954 +2.5% | $302,540 |
| 2024 | $11,665 +2.2% | $302,540 |
| 2023 | $11,418 +0.9% | $302,540 |
| 2022 | $11,318 +0.9% | $302,540 |
| 2021 | $11,222 +153.7% | $302,540 |
| 2020 | $4,423 -58.6% | $302,540 |
| 2019 | $10,688 +2.7% | $302,540 |
| 2018 | $10,404 +9900% | $302,540 |
| 2017 | $104 -92.4% | $302,540 |
| 2016 | $1,375 | $302,540 |
| 2015 | $1,375 | $302,540 |
| 2014 | $1,375 | $302,540 |
| 2013 | -- | $302,540 |
| 2012 | -- | $302,540 |
| 2011 | -- | $302,540 |
| 2010 | -- | $302,540 |
| 2009 | -- | $302,540 -27.2% |
| 2008 | -- | $415,610 |
| 2007 | -- | $415,610 |
| 2006 | -- | $415,610 |
| 2005 | -- | $415,610 |
| 2004 | -- | $415,610 |
| 2003 | -- | $415,610 |
| 2000 | -- | $415,610 |
Find assessor info on the county website
Neighborhood: 19460
Nearby homes
- $941,7005 bd4 ba4.4k sqft107 Brimful Dr, Phoenixville, PA 19460Off Market
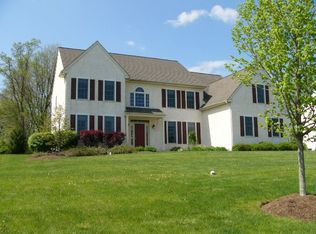
- $992,9004 bd2 ba4.7k sqft103 Brimful Dr, Phoenixville, PA 19460Off Market
- $1,041,9005 bd4 ba4.2k sqft109 Brimful Dr, Phoenixville, PA 19460Off Market
- $985,5004 bd2 ba5k sqft108 Brimful Dr, Phoenixville, PA 19460Off Market
- $1,016,1005 bd3 ba4.8k sqft106 Brimful Dr, Phoenixville, PA 19460Off Market
- $994,9007 bd5 ba6.1k sqft110 Brimful Dr, Phoenixville, PA 19460Off Market
- $1,145,9006 bd5 ba5.6k sqft101 Brimful Dr, Phoenixville, PA 19460Off Market
- $1,379,0005 bd3 ba4.2k sqft104 Brimful Dr, Phoenixville, PA 19460Off Market
Nearby schools
GreatSchools rating
- NAPhoenixville Early Learning CenterGrades: K-1Distance: 3 mi
- 6/10Phoenixville Area Middle SchoolGrades: 6-8Distance: 3.2 mi
- 8/10Phoenixville Area High SchoolGrades: 9-12Distance: 3.1 mi
Schools provided by the listing agent
- District: Phoenixville Area
Source: Bright MLS. This data may not be complete. We recommend contacting the local school district to confirm school assignments for this home.
Get a cash offer in 3 minutes
Find out how much your home could sell for in as little as 3 minutes with a no-obligation cash offer.
Estimated market value
$967,500
Get a cash offer in 3 minutes
Find out how much your home could sell for in as little as 3 minutes with a no-obligation cash offer.
Estimated market value
$967,500
- Pennsylvania
- Chester County
- Phoenixville
- 19460
- 105 Brimful Dr
