Skip main navigation
Closed
  • $515,000

    105 Brogden Ct, Hampton, VA 23666

    4beds
    2,910sqft
    Single Family Residence
    Built in 2018
    9,583 Square Feet Lot
    $546,200 Zestimate®
    $177/sqft
    $3,554 Estimated rent

    Home value

    $546,200

    $519,000 - $574,000

    $3,554/mo

    Zestimate® history
    Loading
    Loading...

    Owner options

    List your home for rent

    $3,554/mo

    Rent Zestimate®

    Find your next renter with Zillow Rental Manager. Plus, with online applications, you can quickly screen prospective tenants – for free.

    Learn more

    $3,554/mo

    Rent Zestimate®

    Refinance and save

    $3,364/mo

    Est. payment

    Refinancing to a lower rate could help reduce your monthly payments and save thousands over the life of the loan.

    See today's rates

    $3,364/mo

    Est. payment

    Explore your selling options

    Work with a Zillow partner agent

    Leverage their expertise and Zillow's premium Showcase listings to get your home seen by more buyers.

    Get started

    List with your own agent

    Get your home in front of millions of buyers by listing it on Zillow.

    Learn how to do it

    Sell it yourself

    Take full control of how buyers see your home on Zillow by listing For Sale by Owner (FSBO).

    List your home

    What's special

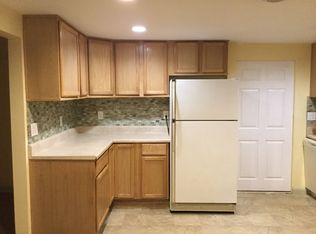
    Welcome to this beautifully built home where comfort meets style, and every detail has been thoughtfully designed. Enjoy a bright, open floor plan with luxury vinyl plank flooring, a cozy living room with cozy fireplace, built in speakers, a formal dining area, and a spacious kitchen that’s truly the heart of the home—complete with granite countertops, stainless steel appliances, and plenty of prep space for meals and memories. Upstairs, the dreamy primary suite invites you to unwind with its spa-like bath and oversized walk-in closet that connects seamlessly to both the bedroom and bathroom. Down the hall, you’ll find three more spacious bedrooms, including a large bonus room over the garage perfect for guests, a playroom, or a second living space. Step out back to your private deck overlooking a peaceful pond—perfect for relaxing or entertaining. Just minutes from shops, restaurants, highway and right by the school. This home is ready to welcome you!

    Zillow last checked:

    Listing updated:

    Listed by:

    Mayssa Sukkar 757-344-5374,

    Howard Hanna William E. Wood

    Bought with:

    Non-Member Non-Member

    Williamsburg Multiple Listing Service

    Source: WMLS,MLS#: 2501897MLS LogoOriginating MLS: Williamsburg MLS

    Facts & features

    Interior

    Bedrooms & bathrooms
    • Bedrooms: 4
    • Bathrooms: 3
    • Full bathrooms: 2
    • 1/2 bathrooms: 1
    Primary bedroom
    • Level: Second
    Bedroom 2
    • Level: Second
    Bedroom 3
    • Level: Second
    Bedroom 4
    • Level: Second
    Dining room
    • Level: First
    Family room
    • Level: First
    Kitchen
    • Level: First
    Heating
    • Forced Air, Natural Gas, Zoned
    Cooling
    • Central Air, Zoned
    Appliances
    • Included: Built-In Oven, Dishwasher, Gas Cooking, Gas Water Heater, Microwave, Refrigerator
    • Laundry: Washer Hookup, Dryer Hookup
    Features
    • Tray Ceiling(s), Ceiling Fan(s), Dining Area, Separate/Formal Dining Room, Double Vanity, Eat-in Kitchen, Granite Counters, Kitchen Island, Pantry, Recessed Lighting, Walk-In Closet(s)
    • Flooring: Carpet, Vinyl
    • Doors: Storm Door(s)
    • Basement: Crawl Space
    • Number of fireplaces: 1
    • Fireplace features: Gas
    Interior area
    • Total interior livable area: 2,910 sqft

    Property

    Parking
    • Total spaces: 2
    • Parking features: Attached, Driveway, Garage, Paved
    • Attached garage spaces: 2
    Features
    • Levels: Two
    • Stories: 2
    • Patio & porch: Deck, Front Porch
    • Exterior features: Deck, Paved Driveway
    • Pool features: None
    • Fencing: Back Yard,Privacy
    • Waterfront features: Pond
    Lot
    • Size: 9,583 Square Feet
    Details
    • Parcel number: 13004705
    • Zoning description: R11

    Construction

    Type & style
    • Home type: SingleFamily
    • Architectural style: Two Story,Transitional
    • Property subtype: Single Family Residence
    Materials
    • Drywall, Stone, Vinyl Siding, Wood Siding
    • Roof: Asphalt,Shingle
    Condition
    • New construction: No
    • Year built: 2018

    Utilities & green energy

    • Sewer: Public Sewer
    • Water: Public

    Community & HOA

    Community
    • Features: Common Grounds/Area, Lake, Pond
    • Subdivision: Brogden Estates
    HOA
    • Has HOA: Yes
    • Services included: Common Areas
    • HOA fee: $35 monthly
    • HOA name: Brogden Estates Hoa
    • HOA phone: 000-000-0000
    Location
    • Region: Hampton

    Financial & listing details

    • Price per square foot: $177/sqft
    • Tax assessed value: $491,900
    • Annual tax amount: $5,657
    • Date on market: 5/30/2025
    • Ownership: Fee Simple,Individuals

    Price history

    DateEventPrice
    2/11/2026Sold$515,000$177/sqft
    Source: Public Record Report a problem
    8/1/2025Sold$515,000$177/sqft
    Source: WMLS #2501897 Report a problem
    6/18/2025Pending sale$515,000$177/sqft
    Source: WMLS #2501897 Report a problem
    6/18/2025Contingent$515,000$177/sqft
    Source: REIN Inc. #10585855 Report a problem
    5/30/2025Listed for sale$515,000+14.4%$177/sqft
    Source: REIN Inc. #10585855 Report a problem
    7/29/2021Sold$450,000+15.4%$155/sqft
    Source: WMLS #2102570 Report a problem
    4/16/2019Sold$389,900-4.9%$134/sqft
    Source: Public Record Report a problem
    11/29/2018Listed for sale$409,900$141/sqft
    Source: Landmark Building Group Report a problem

    Public tax history

    YearProperty taxesTax assessment
    2025$5,714 +7%$491,900 +8.1%
    2024$5,341 -0.7%$455,200 +1.8%
    2023$5,381 +7.9%$447,000 +13.5%
    2022$4,988 +1.3%$393,700 +1.3%
    2021$4,923 $388,700 +0.1%
    2020$4,923 $388,500
    2019$4,923 $388,500
    2018-- --
    Find assessor info on the county website

    Neighborhood: Northampton

    Nearby schools

    GreatSchools rating
    Schools provided by the listing agent
    • Elementary: George P. Phenix
    • Middle: Cesar Tarrant
    • High: Bethel

    Source: WMLS. This data may not be complete. We recommend contacting the local school district to confirm school assignments for this home.

    Sell for more on Zillow
    Get a Zillow Showcase℠ listing at no additional cost and you could sell for .
    $546,200
    2% more
    +$10,924
    With Zillow Showcase(estimated)
    $557,124
    Sell for more on Zillow
    Get a Zillow Showcase℠ listing at no additional cost and you could sell for .
    $546,200
    2% more
    +$10,924
    With Zillow Showcase(estimated)
    $557,124