Nestled just a stones throw away from the lush green edges of the Fredericksburg Country Club, this beautifully appointed one-level offers low level maintenance living in a serene, golf-side community. The home features a timeless brick façade blended with lap siding, mature landscaping, and circular driveway. Inside, you will find beautiful hardwood flooring, cathedral ceilings, and tons of natural light. The open-concept layout provides tasteful finishes, large windows, and wonderful light-filled atmosphere. The rear addition has glass French doors overlooking the slate patio and beautiful landscaping. The primary suite includes hardwood flooring, a large sitting room with built-ins, vaulted bedroom, and a well appointed primary en suite bathroom. The en suite bathroom features include a soaking tub, shower, dual vanity and a walk-in closet. Two additional bedrooms, a full bathroom, and a laundry room complete the well-designed floor plan. A side load garage, with generous cabinet storage provides entry to the breakfast nook. Well appointed shed with electricity provides ample storage for outdoor lawn equipment. The roof and a new Honeywell whole-house generator replaced & installed in 2024. Short golf cart ride to the FCC clubhouse and pool.
Sold for $550,000
$550,000
105 Brooke Dr, Fredericksburg, VA 22408
3beds
1,857sqft
Single Family Residence
Built in 1995
-- sqft lot
$550,200 Zestimate®
$296/sqft
$2,620 Estimated rent
Home value
$550,200
$523,000 - $578,000
$2,620/mo
Zestimate® history
Owner options
List your home for rent
$2,620/mo
Rent Zestimate®
Find your next renter with Zillow Rental Manager. Plus, with online applications, you can quickly screen prospective tenants – for free.
$2,620/mo
Rent Zestimate®
Refinance and save
$3,247/mo
Est. payment
Refinancing to a lower rate could help reduce your monthly payments and save thousands over the life of the loan.
$3,247/mo
Est. payment
Explore your selling options
Work with a Zillow partner agent
Leverage their expertise and Zillow's premium Showcase listings to get your home seen by more buyers.
Get startedList with your own agent
Get your home in front of millions of buyers by listing it on Zillow.
Learn how to do itSell it yourself
Take full control of how buyers see your home on Zillow by listing For Sale by Owner (FSBO).
List your homeWhat's special
Beautiful landscapingCircular drivewayTasteful finishesOpen-concept layoutBeautiful hardwood flooringMature landscapingWonderful light-filled atmosphere
Zillow last checked:
Listing updated:
Listed by:
Paul Janney 540-809-5808,
FXBG Real Estate, LLC
Bought with:
Bruce Anderson, 0225057379
RE/MAX Gateway
Source: Bright MLS,MLS#: VASP2041818
Facts & features
Interior
Bedrooms & bathrooms
- Bedrooms: 3
- Bathrooms: 2
- Full bathrooms: 2
- Main level bathrooms: 2
- Main level bedrooms: 3
Rooms
- Room types: Living Room, Dining Room, Primary Bedroom, Bedroom 2, Bedroom 3, Kitchen, Family Room, Foyer, Breakfast Room, Laundry, Primary Bathroom
Primary bedroom
- Features: Primary Bedroom - Sitting Area, Built-in Features, Flooring - HardWood
- Level: Main
Bedroom 2
- Features: Flooring - Carpet
- Level: Main
Bedroom 3
- Features: Flooring - Carpet
- Level: Main
Primary bathroom
- Features: Double Sink, Walk-In Closet(s), Soaking Tub, Bathroom - Stall Shower
- Level: Main
Breakfast room
- Features: Flooring - HardWood
- Level: Main
Dining room
- Features: Flooring - HardWood
- Level: Main
Family room
- Features: Flooring - Ceramic Tile
- Level: Main
Foyer
- Features: Flooring - HardWood
- Level: Main
Kitchen
- Features: Flooring - HardWood
- Level: Main
Laundry
- Level: Main
Living room
- Features: Fireplace - Gas, Flooring - HardWood
- Level: Main
Heating
- Heat Pump, Electric
Cooling
- Heat Pump, Electric
Appliances
- Included: Microwave, Dishwasher, Disposal, Dryer, Oven/Range - Electric, Refrigerator, Washer, Water Heater
- Laundry: Main Level, Washer In Unit, Dryer In Unit, Laundry Room
Features
- Dry Wall
- Flooring: Hardwood, Carpet, Ceramic Tile, Vinyl
- Has basement: No
- Number of fireplaces: 1
Interior area
- Total structure area: 1,857
- Total interior livable area: 1,857 sqft
- Finished area above ground: 1,857
- Finished area below ground: 0
Property
Parking
- Total spaces: 2
- Parking features: Garage Faces Side, Attached, Driveway
- Attached garage spaces: 2
- Has uncovered spaces: Yes
Accessibility
- Accessibility features: Accessible Doors
Features
- Levels: One
- Stories: 1
- Pool features: None
Details
- Additional structures: Above Grade, Below Grade
- Parcel number: 25C127
- Zoning: R-1
- Special conditions: Standard
Construction
Type & style
- Home type: SingleFamily
- Architectural style: Ranch/Rambler
- Property subtype: Single Family Residence
Materials
- Brick, Vinyl Siding
- Foundation: Crawl Space, Brick/Mortar
- Roof: Architectural Shingle
Condition
- New construction: No
- Year built: 1995
Utilities & green energy
- Sewer: Public Sewer
- Water: Public
Community & HOA
Community
- Subdivision: Country Club Estates
HOA
- Has HOA: No
Location
- Region: Fredericksburg
Financial & listing details
- Price per square foot: $296/sqft
- Tax assessed value: $437,100
- Annual tax amount: $3,210
- Date on market: 5/11/2026
- Listing agreement: Exclusive Right To Sell
- Listing terms: Cash,Conventional,FHA,VA Loan
- Ownership: Fee Simple
Price history
| Date | Event | Price |
|---|---|---|
| 7/17/2026 | Sold | $550,000-8.3%$296/sqft |
Source:  Bright MLS #VASP2041818 Report a problem Bright MLS #VASP2041818 Report a problem | ||
| 6/18/2026 | Pending sale | $599,900$323/sqft |
Source: Bright MLS #VASP2041818 Report a problem | ||
| 5/11/2026 | Listed for sale | $599,900-7.7%$323/sqft |
Source: Bright MLS #VASP2041818 Report a problem | ||
| 3/9/2026 | Listing removed | $649,900$350/sqft |
Source: Bright MLS #VASP2036162 Report a problem | ||
| 9/8/2025 | Price change | $649,900-3.7%$350/sqft |
Source: Bright MLS #VASP2036162 Report a problem | ||
| 6/3/2025 | Listed for sale | $674,900$363/sqft |
Source: Bright MLS #VASP2033662 Report a problem | ||
Public tax history
| Year | Property taxes | Tax assessment |
|---|---|---|
| 2025 | $3,210 | $437,100 |
| 2024 | $3,210 +15.6% | $437,100 +21.5% |
| 2023 | $2,776 +4.6% | $359,700 |
| 2022 | $2,654 +1.9% | $359,700 +11.8% |
| 2021 | $2,603 | $321,600 |
| 2020 | $2,603 -3.8% | $321,600 +0.8% |
| 2019 | $2,705 +1.7% | $319,200 |
| 2018 | $2,659 -0.8% | $319,200 +1.3% |
| 2017 | $2,679 | $315,200 |
| 2016 | -- | $315,200 +2.2% |
| 2015 | -- | $308,500 |
| 2014 | -- | $308,500 +0.4% |
| 2013 | -- | $307,400 |
| 2012 | -- | $307,400 +1.8% |
| 2011 | -- | $302,100 |
| 2010 | -- | $302,100 -23.9% |
| 2009 | -- | $397,100 +5.3% |
| 2007 | $2,338 | $377,100 |
| 2006 | $2,338 +11.6% | $377,100 +60.2% |
| 2005 | $2,095 +3.5% | $235,400 |
| 2004 | $2,024 -1.9% | $235,400 +15.2% |
| 2003 | $2,063 +3.6% | $204,300 +3.6% |
| 2002 | $1,992 +6.8% | $197,200 +13.1% |
| 2001 | $1,865 | $174,300 |
Find assessor info on the county website
Neighborhood: 22408
Nearby homes
- $708,8004 bd4 ba3.1k sqft107 Brooke Dr, Fredericksburg, VA 22408Off Market
- $758,7005 bd4 ba3.7k sqft106 Vance Dr, Fredericksburg, VA 22408Off Market

- $632,1003 bd2 ba2k sqft103 Brooke Dr, Fredericksburg, VA 22408Off Market
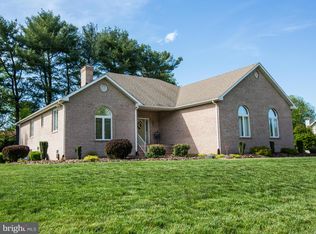
- $783,5004 bd3 ba2.8k sqft108 Vance Dr, Fredericksburg, VA 22408Off Market
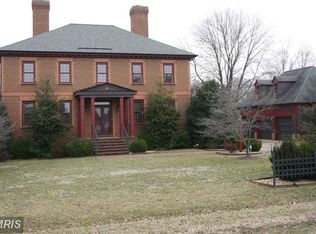
- $627,6003 bd3 ba3.2k sqft104 Vance Dr, Fredericksburg, VA 22408Off Market
- $541,1003 bd2 ba1.7k sqft104 Brooke Dr, Fredericksburg, VA 22408Off Market
- $623,5003 bd2 ba2.3k sqft106 Brooke Dr, Fredericksburg, VA 22408Off Market
- $675,8004 bd4 ba2.7k sqft102 Brooke Dr, Fredericksburg, VA 22408Off Market
Nearby schools
GreatSchools rating
- 4/10Cedar Forest Elementary SchoolGrades: PK-5Distance: 3.6 mi
- 3/10Thornburg Middle SchoolGrades: 6-8Distance: 8.7 mi
- 3/10Massaponax High SchoolGrades: 9-12Distance: 6.9 mi
Schools provided by the listing agent
- High: Massaponax
- District: Spotsylvania County Public Schools
Source: Bright MLS. This data may not be complete. We recommend contacting the local school district to confirm school assignments for this home.
Get a cash offer in 3 minutes
Find out how much your home could sell for in as little as 3 minutes with a no-obligation cash offer.
Estimated market value
$550,200
Get a cash offer in 3 minutes
Find out how much your home could sell for in as little as 3 minutes with a no-obligation cash offer.
Estimated market value
$550,200
- Virginia
- Spotsylvania County
- Fredericksburg
- 22408
- 105 Brooke Dr
Nearby cities
Nearby neighborhoods
Nearby zip codes
Other Fredericksburg Topics
