Skip main navigation
Closed
  • $385,000

    105 Brookhollow Way, Newborn, GA 30056

    4beds
    1,973sqft
    Single Family Residence
    Built in 2006
    3.71 Acres Lot
    $384,600 Zestimate®
    $195/sqft
    $2,185 Estimated rent

    Home value

    $384,600

    $319,000 - $462,000

    $2,185/mo

    Zestimate® history
    Loading
    Loading...

    Owner options

    List your home for rent

    $2,185/mo

    Rent Zestimate®

    Find your next renter with Zillow Rental Manager. Plus, with online applications, you can quickly screen prospective tenants – for free.

    Learn more

    $2,185/mo

    Rent Zestimate®

    Refinance and save

    $2,321/mo

    Est. payment

    Refinancing to a lower rate could help reduce your monthly payments and save thousands over the life of the loan.

    See today's rates

    $2,321/mo

    Est. payment

    Explore your selling options

    Work with a Zillow partner agent

    Leverage their expertise and Zillow's premium Showcase listings to get your home seen by more buyers.

    Get started

    List with your own agent

    Get your home in front of millions of buyers by listing it on Zillow.

    Learn how to do it

    Sell it yourself

    Take full control of how buyers see your home on Zillow by listing For Sale by Owner (FSBO).

    List your home

    What's special

    Open conceptClassic oak hardwood floorsNewer hvac for upstairs
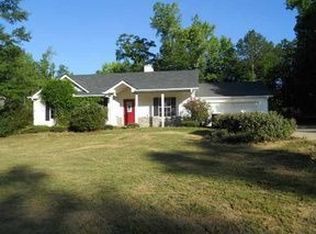
    Well cared for open concept cape-cod in the heart of Newborn/Mansfield area. Built by a talented builder for their own home for last 20 years. House has spacious master bedroom on main and 3 bedrooms on 2nd level. 3 full baths. New roof was installed just 1 year ago with newer HVAC for upstairs and a brand new HVAC for main level as well. New water heater installed 3 months ago. Home has classic oak hardwood floors with an inviting living/kitchen area. Close to 4 acres with creek on the edge of property. Home is move in ready and has been well taken care over the years.

    Zillow last checked:

    Listing updated:

    Listed by:

    Ben Wood 678-618-4568,

    Century 21 Realty 1 Professionals

    Bought with:

    Teal McKinney, 369850

    Prestige Realty Services

    Source: GAMLS,MLS#: 10631930MLS Logo

    Facts & features

    Interior

    Bedrooms & bathrooms
    • Bedrooms: 4
    • Bathrooms: 3
    • Full bathrooms: 3
    • Main level bathrooms: 2
    • Main level bedrooms: 1
    Dining room
    • Features: Dining Rm/Living Rm Combo
    Heating
    • Heat Pump
    Cooling
    • Heat Pump
    Appliances
    • Included: Dishwasher, Microwave, Oven/Range (Combo)
    • Laundry: Mud Room
    Features
    • Double Vanity, High Ceilings, Master On Main Level, Separate Shower, Tile Bath, Entrance Foyer, Walk-In Closet(s)
    • Flooring: Carpet, Hardwood, Tile
    • Basement: None
    • Attic: Pull Down Stairs
    • Number of fireplaces: 1
    • Fireplace features: Living Room, Masonry
    Interior area
    • Total structure area: 1,973
    • Total interior livable area: 1,973 sqft
    • Finished area above ground: 1,973
    • Finished area below ground: 0

    Property

    Parking
    • Parking features: Attached, Garage, Kitchen Level, Side/Rear Entrance
    • Has attached garage: Yes
    Features
    • Levels: Two
    • Stories: 2
    • Has spa: Yes
    • Spa features: Bath
    Lot
    • Size: 3.71 Acres
    • Features: Level
    Details
    • Parcel number: 0130000000054000

    Construction

    Type & style
    • Home type: SingleFamily
    • Architectural style: Cape Cod
    • Property subtype: Single Family Residence
    Materials
    • Block, Vinyl Siding
    • Foundation: Block, Pillar/Post/Pier
    • Roof: Composition
    Condition
    • Resale
    • New construction: No
    • Year built: 2006

    Utilities & green energy

    • Sewer: Septic Tank
    • Water: Well
    • Utilities for property: High Speed Internet

    Community & neighborhood

    Community
    • Community features: None
    Location
    • Region: Newborn
    • Subdivision: Mill Pond Estates

    Other

    Other facts
    • Listing agreement: Exclusive Right To Sell
    • Listing terms: Cash,Conventional,FHA,USDA Loan,VA Loan

    Price history

    DateEventPrice
    1/23/2026Sold$385,000-6.1%$195/sqft
    Source: GAMLS #10631930 Report a problem
    12/24/2025Pending sale$410,000$208/sqft
    Source: GAMLS #10631930 Report a problem
    11/24/2025Price change$410,000-2.4%$208/sqft
    Source: GAMLS #10631930 Report a problem
    10/29/2025Listed for sale$420,000+5.3%$213/sqft
    Source: GAMLS #10631930 Report a problem
    7/26/2025Listing removed--
    Source: Owner Report a problem
    3/22/2025Listed for sale$399,000$202/sqft
    Source: Owner Report a problem

    Public tax history

    YearProperty taxesTax assessment
    2025$3,175 +10.4%$174,520 +11.1%
    2024$2,875 +4.3%$157,120 +14.1%
    2023$2,756 +10%$137,760 +19.5%
    2022$2,507 +18.6%$115,320 +16.7%
    2021$2,114 +25.6%$98,840 +25.8%
    2020$1,683 +15.1%$78,560 +9.4%
    2019$1,462 +1.2%$71,800 +0.7%
    2018$1,444 +2.5%$71,280 +1.5%
    2017$1,408 $70,240
    2016$1,408 $70,240 +3.6%
    2015$1,408 -7.2%$67,800 +52.8%
    2014$1,518 $44,360 +18.4%
    2013-- $37,480 -0.3%
    2012-- $37,600 +2.1%
    2011-- $36,840 -26.1%
    2010-- $49,840 -8.5%
    2009-- $54,480

    Find assessor info on the county website

    Neighborhood: 30056

    Nearby schools

    GreatSchools rating
    Schools provided by the listing agent
    • Elementary: Mansfield
    • Middle: Indian Creek
    • High: Eastside

    Source: GAMLS. This data may not be complete. We recommend contacting the local school district to confirm school assignments for this home.

    Get a cash offer in 3 minutes
    Find out how much your home could sell for in as little as 3 minutes with a no-obligation cash offer.
    Estimated market value
    $384,600
    Get a cash offer in 3 minutes
    Find out how much your home could sell for in as little as 3 minutes with a no-obligation cash offer.
    Estimated market value
    $384,600