This neat 4-bedroom, 2-bath home won't break the bank! Its large kitchen has stainless steel appliances, a convenient island, pendant lighting over the bar, and a breakfast area. It opens into the large living area where you can cozy up to the fireplace or entertain in the separate dining area. The owners' suite has a glamour bath with double vanities, a garden tub, and walk in closet. With its convenience to Hwy 53/Research Park Blvd, you'll be on your way in no time. Check it out before it gets away!
Sold for $239,900
$239,900
105 Brooklawn Dr, Harvest, AL 35749
4beds
1,810sqft
Single Family Residence
Built in 2020
6,750 Square Feet Lot
$-- Zestimate®
$133/sqft
$1,834 Estimated rent
Home value
Not available
Estimated sales range
Not available
$1,834/mo
Zestimate® history
Owner options
List your home for rent
$1,834/mo
Rent Zestimate®
Find your next renter with Zillow Rental Manager. Plus, with online applications, you can quickly screen prospective tenants – for free.
$1,834/mo
Rent Zestimate®
Refinance and save
$1,633/mo
Est. payment
Refinancing to a lower rate could help reduce your monthly payments and save thousands over the life of the loan.
$1,633/mo
Est. payment
Explore your selling options
Work with a Zillow partner agent
Leverage their expertise and Zillow's premium Showcase listings to get your home seen by more buyers.
Get startedList with your own agent
Get your home in front of millions of buyers by listing it on Zillow.
Learn how to do itSell it yourself
Take full control of how buyers see your home on Zillow by listing For Sale by Owner (FSBO).
List your homeWhat's special
Convenient islandSeparate dining areaGarden tubWalk in closetLarge kitchenStainless steel appliancesBreakfast area
Zillow last checked:
Listing updated:
Listed by:
Craig Buchanan 256-797-1999,
Southern Elite Realty HSV
Bought with:
Shannon Shaw, 132820
LPT Realty
Source: ValleyMLS,MLS#: 21914721
Facts & features
Interior
Bedrooms & bathrooms
- Bedrooms: 4
- Bathrooms: 2
- Full bathrooms: 2
Rooms
- Room types: Master Bedroom, Living Room, Dining Room, Kitchen, Bedroom, Laundry
Primary bedroom
- Features: Ceiling Fan(s), Carpet, Double Vanity, Walk-In Closet(s)
- Level: First
- Area: 180
- Dimensions: 12 x 15
Bedroom
- Features: Carpet
- Level: First
- Area: 110
- Dimensions: 10 x 11
Dining room
- Features: Carpet
- Level: First
- Area: 110
- Dimensions: 10 x 11
Kitchen
- Features: Eat-in Kitchen, Kitchen Island
- Level: First
- Area: 208
- Dimensions: 13 x 16
Living room
- Features: Ceiling Fan(s), Carpet, Fireplace
- Level: First
- Area: 280
- Dimensions: 14 x 20
Laundry room
- Features: Vinyl
- Level: First
- Area: 36
- Dimensions: 6 x 6
Heating
- Central 1
Cooling
- Central 1
Features
- Has basement: No
- Number of fireplaces: 1
- Fireplace features: One
Interior area
- Total interior livable area: 1,810 sqft
Property
Parking
- Parking features: Garage-Two Car, Attached Carport, Garage Faces Front
Features
- Levels: One
- Stories: 1
Lot
- Size: 6,750 Square Feet
- Dimensions: 50 x 135
Details
- Parcel number: 0607260000001020
- Special conditions: In Foreclosure
Construction
Type & style
- Home type: SingleFamily
- Architectural style: Ranch
- Property subtype: Single Family Residence
Materials
- Foundation: Slab
Condition
- New construction: No
- Year built: 2020
Utilities & green energy
- Sewer: Public Sewer
- Water: Public
Community & HOA
Community
- Subdivision: Burwell Gardens
HOA
- Has HOA: Yes
- HOA fee: $150 annually
- HOA name: Burwell Gardens
Location
- Region: Harvest
Financial & listing details
- Price per square foot: $133/sqft
- Tax assessed value: $301,000
- Annual tax amount: $2,161
- Date on market: 4/9/2026
Price history
| Date | Event | Price |
|---|---|---|
| 5/15/2026 | Sold | $239,900+20.7%$133/sqft |
Source:  ValleyMLS #21914721 Report a problem ValleyMLS #21914721 Report a problem | ||
| 12/1/2025 | Sold | $198,800-25%$110/sqft |
Source: Public Record Report a problem | ||
| 11/5/2025 | Listed for sale | $265,000-3.6%$146/sqft |
Source: ValleyMLS #21894061 Report a problem | ||
| 8/29/2025 | Contingent | $275,000$152/sqft |
Source: ValleyMLS #21894061 Report a problem | ||
| 7/24/2025 | Price change | $275,000-8.3%$152/sqft |
Source: ValleyMLS #21894061 Report a problem | ||
| 7/14/2025 | Listed for sale | $300,000+56.3%$166/sqft |
Source: ValleyMLS #21894061 Report a problem | ||
| 7/13/2020 | Sold | $191,900$106/sqft |
Source: ValleyMLS #1127898 Report a problem | ||
Public tax history
| Year | Property taxes | Tax assessment |
|---|---|---|
| 2025 | $2,161 +5.2% | $60,200 +5.1% |
| 2024 | $2,054 +4.6% | $57,260 +4.6% |
| 2023 | $1,963 +19.8% | $54,760 +20.2% |
| 2022 | $1,638 +7.5% | $45,540 +7.6% |
| 2021 | $1,524 +810.1% | $42,340 +746.8% |
| 2020 | $168 | $5,000 |
| 2019 | $168 | $5,000 |
| 2018 | $168 | $5,000 |
| 2017 | $168 | $5,000 |
| 2016 | $168 | $5,000 |
| 2015 | $168 -3.8% | $5,000 -3.8% |
| 2014 | $174 | $5,200 |
Find assessor info on the county website
Neighborhood: 35749
Nearby homes
- $278,400-- bd1 ba1.9k sqft107 Brooklawn Dr, Harvest, AL 35749Off Market
- $318,8164 bd2 ba1.8k sqft103 Brooklawn Dr, Harvest, AL 35749Sold
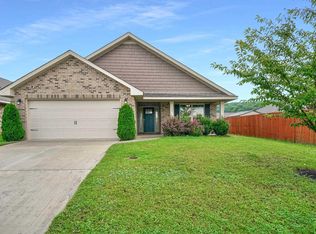
- $234,9003 bd2 ba1.8k sqft109 Brooklawn Dr, Harvest, AL 35749Off Market
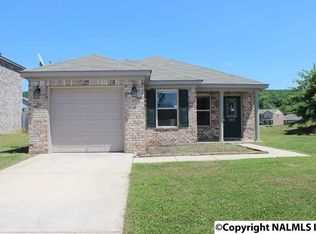
- $317,500-- bd1 ba2.9k sqft129 Gardengate Dr, Harvest, AL 35749Off Market
- $281,2003 bd2 ba2.2k sqft111 Brooklawn Dr, Harvest, AL 35749Off Market
- $295,0003 bd2 ba1.9k sqft127 Gardengate Dr, Harvest, AL 35749Sold
- $281,9003 bd2 ba1.7k sqft104 Brooklawn Dr, Harvest, AL 35749Off Market
- $288,0004 bd2 ba1.8k sqft106 Brooklawn Dr, Harvest, AL 35749Off Market
Nearby schools
GreatSchools rating
- 4/10Madison Cross Roads Elementary SchoolGrades: PK-5Distance: 6 mi
- 2/10Sparkman Ninth Grade SchoolGrades: 9Distance: 1 mi
- 7/10Sparkman High SchoolGrades: 9-12Distance: 1 mi
Schools provided by the listing agent
- Elementary: Madison Cross Roads
- Middle: Sparkman
- High: Sparkman
Source: ValleyMLS. This data may not be complete. We recommend contacting the local school district to confirm school assignments for this home.


Get pre-qualified for a loan
At Zillow Home Loans, we can pre-qualify you in as little as 5 minutes with no impact to your credit score.An equal housing lender. NMLS #10287.
- Alabama
- Madison County
- Harvest
- 35749
- 105 Brooklawn Dr
Nearby cities
Nearby zip codes
Other Harvest Topics
