Skip main navigation
Sold for $650,000
  • $650,000

    105 Brookside Ave, Hawthorne, NJ 07506

    4beds
    --sqft
    Single Family Residence
    Built in ----
    -- sqft lot
    $668,300 Zestimate®
    $--/sqft
    $3,836 Estimated rent

    Home value

    $668,300

    $581,000 - $762,000

    $3,836/mo

    Zestimate® history
    Loading
    Loading...

    Owner options

    List your home for rent

    $3,836/mo

    Rent Zestimate®

    Find your next renter with Zillow Rental Manager. Plus, with online applications, you can quickly screen prospective tenants – for free.

    Learn more

    $3,836/mo

    Rent Zestimate®

    Refinance and save

    $4,778/mo

    Est. payment

    Refinancing to a lower rate could help reduce your monthly payments and save thousands over the life of the loan.

    See today's rates

    $4,778/mo

    Est. payment

    Explore your selling options

    Work with a Zillow partner agent

    Leverage their expertise and Zillow's premium Showcase listings to get your home seen by more buyers.

    Get started

    List with your own agent

    Get your home in front of millions of buyers by listing it on Zillow.

    Learn how to do it

    Sell it yourself

    Take full control of how buyers see your home on Zillow by listing For Sale by Owner (FSBO).

    List your home

    What's special

    Above-ground poolCovered rear porchBay windowOriginal chestnut trimFrench doorsWood floorsExpanded kitchen
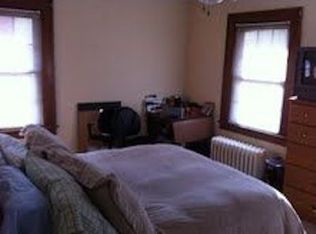
    Steps from Goffle Brook Park! First time offered in almost 50 years, this endearing 4-bedroom, 2-bath colonial blends timeless character with classic details. Multipurpose flex space offers nearly 2,200 sq. ft. Nestled on a sought after tree-lined street across from the dog-friendly Park, this home boasts original chestnut trim, details, wood floors, stained glass windows, & built-ins. An entry vestibule greets you and brings you to a living room with fireplace and built-ins, plus a charming den/TV room. The formal dining room can host many holidays and boasts French Doors that open into the large family room with walk-in closet. The expanded kitchen features a sizable dining area, a sweeping bay window and pantry nook. The rear door leads to the covered rear porch overlooking the above-ground pool-perfect for summer fun. Off the kitchen is a bonus playroom/4th bedroom (plus a full bath off hallway) for additional multipurpose use! Upstairs are 3 additional bedrooms & a full bath. Many newer windows fill the rooms with natural light. A walk-up attic offers endless possibilities for storage or future plans, while the unfinished basement provides laundry & more storage. The detached garage is perfect for hobbies, car enthusiasts, or equipment. With space galore and an unbeatable location near schools, shopping, vibrant downtown dining, shops, this home is brimming with opportunity. Truly, a sweet colonial filled with character, charm, and potential—ready for its next chapter!

    Zillow last checked:

    Listing updated:

    Listed by:

    Ann Corbett 201-417-3034,

    Coldwell Banker, Wyckoff/Franklin Lakes,

    Carole Lynn Brescia 201-738-7315,

    Coldwell Banker, Wyckoff/Franklin Lakes

    Bought with:

    Christopher Luciano

    Christie's International Real Estate Group-Paramus

    Source: NJMLS,MLS#: 25036350MLS Logo

    Facts & features

    Interior

    Bedrooms & bathrooms
    • Bedrooms: 4
    • Bathrooms: 2
    • Full bathrooms: 2
    Heating
    • Baseboard, Natural Gas, Steam
    Cooling
    • Window Unit(s)
    Features
    • Flooring: Hardwood, Carpet
    • Basement: Full,Unfinished
    • Number of fireplaces: 1
    • Fireplace features: 1 Fireplace

    Property

    Parking
    • Details: Detached
    Features
    • Patio & porch: Deck / Patio
    • Pool features: Above Ground
    • Has view: Yes
    • View description: West
    • Waterfront features: None
    Lot
    • Features: Regular
    Details
    • Parcel number: 0400144000000008

    Construction

    Type & style
    • Home type: SingleFamily
    • Property subtype: Single Family Residence
    Materials
    • Aluminum Siding, Vinyl Siding

    Community & neighborhood

    Community
    • Community features: Close/Parks, Close/School, Close/Shopg, Close/Trans, Close/Wrshp
    Location
    • Region: Hawthorne

    Other

    Other facts
    • Listing agreement: Exclusive Agency
    • Ownership: Private

    Price history

    DateEventPrice
    12/5/2025Sold$650,000+5.7%
    Source: NJMLS #25036350 Report a problem
    10/31/2025Pending sale$615,000
    Source: NJMLS #25036350 Report a problem
    10/10/2025Listed for sale$615,000
    Source: NJMLS #25036350 Report a problem

    Public tax history

    YearProperty taxesTax assessment
    2025$12,341 +1.4%$413,900
    2024$12,167 $413,900
    2023$12,167 +1.7%$413,900
    2022$11,960 +2%$413,900
    2021$11,720 -8.6%$413,900
    2020$12,822 +2.3%$413,900 +89.3%
    2019$12,537 +1.7%$218,700
    2018$12,327 +1.4%$218,700
    2017$12,152 +1.2%$218,700
    2016$12,006 +4.4%$218,700
    2015$11,503 +1.7%$218,700
    2014$11,306 +2.1%$218,700
    2013$11,072 +1.6%$218,700
    2012$10,902 +4.7%$218,700
    2011$10,414 +4.4%$218,700
    2010$9,976 $218,700
    2009-- $218,700
    2008-- $218,700
    2007-- $218,700
    2006-- $218,700
    2005-- $218,700
    2004$7,908 $218,700
    2003-- $218,700
    2002-- $218,700
    2001-- $218,700

    Find assessor info on the county website

    Neighborhood: 07506

    Nearby schools

    GreatSchools rating
    Schools provided by the listing agent
    • Middle: Lincoln
    • High: Hawthorne HS

    Source: NJMLS. This data may not be complete. We recommend contacting the local school district to confirm school assignments for this home.

    Get a cash offer in 3 minutes
    Find out how much your home could sell for in as little as 3 minutes with a no-obligation cash offer.
    Estimated market value
    $668,300
    Get a cash offer in 3 minutes
    Find out how much your home could sell for in as little as 3 minutes with a no-obligation cash offer.
    Estimated market value
    $668,300