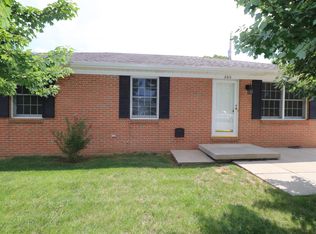
Property is part of an Estate and is being sold as is and Sellers will do no repairs. House will not go FHA or VA. Brick ranch home with metal roof. Level lot . Lots of opportunity here for owner occupied or rental property.
For sale
$155,000
105 Brookview Dr, Nicholasville, KY 40356
3beds
1,104sqft
Single Family Residence
Built in 1974
5,706 Square Feet Lot
$203,500 Zestimate®
$140/sqft
$-- HOA
What's special
Brick ranch homeMetal roofLevel lot
- 1 day |
- 469 |
- 31 |
Zillow last checked:
Listing updated:
Listed by:
Bobby Perkins,
Charles Collins Real Estate
Source: Imagine MLS,MLS#: 26019228
Facts & features
Interior
Bedrooms & bathrooms
- Bedrooms: 3
- Bathrooms: 1
- Full bathrooms: 1
Primary bedroom
- Level: First
Bedroom 2
- Level: First
Bedroom 3
- Level: First
Bathroom 1
- Description: Full Bath
- Level: First
Kitchen
- Level: First
Living room
- Level: First
Utility room
- Level: First
Heating
- Forced Air, Natural Gas
Cooling
- Heat Pump
Appliances
- Included: Microwave, Refrigerator, Range
- Laundry: Electric Dryer Hookup, Gas Dryer Hookup, Washer Hookup
Features
- Eat-in Kitchen
- Flooring: Carpet, Vinyl
- Doors: Storm Door(s)
- Windows: Window Treatments
- Basement: Crawl Space
- Has fireplace: No
Interior area
- Total structure area: 1,104
- Total interior livable area: 1,104 sqft
- Finished area above ground: 1,104
- Finished area below ground: 0
Property
Parking
- Total spaces: 1
- Parking features: Attached Carport
- Carport spaces: 1
Features
- Levels: One
- Fencing: Chain Link
Lot
- Size: 5,706 Square Feet
- Features: Few Trees
Details
- Additional structures: Shed(s)
- Parcel number: 0572004062.00
Construction
Type & style
- Home type: SingleFamily
- Architectural style: Ranch
- Property subtype: Single Family Residence
Materials
- Brick Veneer
- Foundation: Block
- Roof: Metal
Condition
- Year built: 1974
Utilities & green energy
- Sewer: Public Sewer
- Water: Public
- Utilities for property: Electricity Connected, Natural Gas Connected
Community & HOA
Community
- Subdivision: Moss Heights
HOA
- Has HOA: No
Location
- Region: Nicholasville
Financial & listing details
- Price per square foot: $140/sqft
- Tax assessed value: $106,600
- Annual tax amount: $634
- Date on market: 7/20/2026
Estimated market value
$203,500
$185,000 - $220,000
$1,266/mo
Price history
| Date | Event | Price |
|---|---|---|
| 7/20/2026 | Listed for sale | $155,000+93.8%$140/sqft |
Source:  Imagine MLS #26019228 Report a problem Imagine MLS #26019228 Report a problem | ||
| 4/20/2016 | Sold | $80,000+1.3%$72/sqft |
Source: Public Record Report a problem | ||
| 3/6/2007 | Sold | $79,000$72/sqft |
Source:  Imagine MLS #645175 Report a problem Imagine MLS #645175 Report a problem | ||
Public tax history
| Year | Property taxes | Tax assessment |
|---|---|---|
| 2024 | $634 +10.5% | $106,600 |
| 2023 | $574 | $106,600 +12.9% |
| 2022 | $574 -0.2% | $94,400 |
| 2021 | $575 +473.5% | $94,400 |
| 2020 | $100 -2.2% | $94,400 |
| 2019 | $102 +30% | $94,400 +18% |
| 2018 | $79 | $80,000 |
| 2017 | $79 -91.3% | $80,000 -11.1% |
| 2016 | $907 | $90,000 |
| 2015 | $907 | $90,000 +8.4% |
| 2014 | $907 | $83,000 |
| 2013 | -- | $83,000 |
| 2012 | -- | $83,000 |
| 2011 | -- | $83,000 +5.1% |
| 2010 | -- | $79,000 |
Find assessor info on the county website
Monthly payment
Est. payment
Payment breakdown
Explore the cost of this home by adjusting the details. Changes won't be saved.Climate risks
Neighborhood: 40356
Nearby schools
GreatSchools rating
- 7/10Brookside Elementary SchoolGrades: 1-5Distance: 0.8 mi
- 5/10East Jessamine Middle SchoolGrades: 6-8Distance: 1.6 mi
- 7/10East Jessamine High SchoolGrades: 9-12Distance: 1.4 mi
Schools provided by the listing agent
- Elementary: Brookside
- Middle: East Jessamine Middle School
- High: East Jess HS
Source: Imagine MLS. This data may not be complete. We recommend contacting the local school district to confirm school assignments for this home.
- $180,8003 bd1 ba1.1k sqft103 Brookview Dr, Nicholasville, KY 40356Off Market
- $208,7003 bd1 ba1.2k sqft107 Brookview Dr, Nicholasville, KY 40356Off Market

- $174,8003 bd1 ba936 sqft109 Brookview Dr, Nicholasville, KY 40356Off Market
- $201,7003 bd1 ba984 sqft102 Brookview Dr, Nicholasville, KY 40356Off Market
- $184,0003 bd1 ba1.1k sqft101 Brookview Dr, Nicholasville, KY 40356Off Market
- $190,2003 bd1 ba960 sqft104 Brookview Dr, Nicholasville, KY 40356Off Market
- $200,0003 bd1 ba1.1k sqft111 Brookview Dr, Nicholasville, KY 40356Off Market
- $262,7003 bd2 ba1.3k sqft100 Brookview Dr, Nicholasville, KY 40356Off Market
A local agent can set up tours, give advice and negotiate with sellers.
Similar homes
- $150,0001 bd1 ba765 sqft111 Ross St, Nicholasville, KY 40356For Sale

 MLS ID #26018645, Chad Adams, Lifstyl Real Estate. Imagine MLS
 - $175,0002 bd2 ba1.2k sqft402 Wabarto Way, Nicholasville, KY 40356For Sale
 MLS ID #26019153, Joanna Howell, Bluegrass Properties Group. Imagine MLS
 - $229,9003 bd1 ba1k sqft200 Corman Rd, Nicholasville, KY 40356For Sale
 MLS ID #26017456, Jonah Mitchell, Jonah Mitchell Real Estate & Auction. Imagine MLS
 - $175,0002 bd1 ba1.1k sqft5300 Sugar Creek Pike, Nicholasville, KY 40356For Sale
 MLS ID #26011399, Brianna R Jonkers, Plum Tree Realty. Imagine MLS
 - $225,0002 bd2 ba783 sqft79 Lucas Ln, Nicholasville, KY 40356For SaleMLS ID #26015051, Stacy Heilig, ERA Select Real Estate. Imagine MLS
- $214,0004 bd2 ba1.4k sqft132 Lincoln St, Nicholasville, KY 40356For SaleMLS ID #26015843, Karen W Angelucci, RE/MAX Elite Lexington. Imagine MLS
- $157,9002 bd1 ba958 sqft1435 N Forbes Rd Unit 35, Lexington, KY 40511For SaleMLS ID #26019392, George Daoud Dickson, Red Fox Realty Inc.. Imagine MLS
- $141,0002 bd2 ba864 sqft2432 Woodhill Dr, Lexington, KY 40509For Sale By Owner
- $209,0002 bd2 ba1.2k sqft410 John Sutherland Dr, Nicholasville, KY 40356For SaleMLS ID #26016626, Andrew Mueller, Bluegrass Commercial Real Estate. Imagine MLS
- $145,0003 bd2 ba1k sqft2640 Tates Creek Rd, Richmond, KY 40475For SaleMLS ID #26010849, Austin Roberts, Berkshire Hathaway HomeServices Foster Realtors. Imagine MLS
- $217,5003 bd3 ba1.6k sqft238 Bass Pond Glen Dr, Nicholasville, KY 40356For SaleMLS ID #26009101, Sara Y Bentley, Keller Williams Commonwealth. Imagine MLS
- $150,000-- bd1 ba992 sqft3434 Leestown Rd, Lexington, KY 40511For SaleMLS ID #26017122, Stephanie M Garcia, National Real Estate. Imagine MLS
- $215,0002 bd2 ba1.2k sqft120 Cherrybrook Dr, Nicholasville, KY 40356For SaleMLS ID #26013554, Catherine Wilson, Kentucky Land and Home. Imagine MLS
- $135,0001 bd1 ba573 sqft134 Red Gate Rd, Lancaster, KY 40444For SaleMLS ID #26019057, Christie Welch, Welchomes Real Estate. Imagine MLS
- $183,9002 bd1 ba832 sqft436 Price Rd, Lexington, KY 40508For SaleMLS ID #26018818, Sofia Andrukhov, Keller Williams Commonwealth. Imagine MLS
- $150,0002 bd1 ba912 sqft551 Cornishville St, Harrodsburg, KY 40330For SaleMLS ID #26017851, Brock H Milburn, Lifstyl Real Estate. Imagine MLS
- $199,0002 bd1 ba816 sqft710 E Loudon Ave, Lexington, KY 40505For SaleMLS ID #26019016, Amir Nikou, Real Broker, LLC. Imagine MLS
- $145,0001 bd1 ba696 sqft2121 Nicholasville Rd APT 503, Lexington, KY 40503For SaleMLS ID #26013115, Kelsey Jones, The Brokerage. Imagine MLS
- $166,2503 bd1 ba1k sqft517 Hollow Creek Rd, Lexington, KY 40511For SaleMLS ID #11781215, Josh Abner, ATLAS Real Estate & Auction Services. My State MLS
- $215,0002 bd1 ba1k sqft1043 Marcellus Dr, Lexington, KY 40505For SaleMLS ID #26019298, Towanda Lahor, Lifstyl Real Estate. Imagine MLS
