Skip main navigation
Closed
  • $470,000

    105 Brown Dr, Burns, TN 37029

    3beds
    2,276sqft
    Single Family Residence, Residential
    Built in 1985
    0.7 Acres Lot
    $474,600 Zestimate®
    $207/sqft
    $2,590 Estimated rent

    Home value

    $474,600

    $370,000 - $607,000

    $2,590/mo

    Zestimate® history
    Loading
    Loading...

    Owner options

    List your home for rent

    $2,590/mo

    Rent Zestimate®

    Find your next renter with Zillow Rental Manager. Plus, with online applications, you can quickly screen prospective tenants – for free.

    Learn more

    $2,590/mo

    Rent Zestimate®

    Refinance and save

    $2,694/mo

    Est. payment

    Refinancing to a lower rate could help reduce your monthly payments and save thousands over the life of the loan.

    See today's rates

    $2,694/mo

    Est. payment

    Explore your selling options

    Work with a Zillow partner agent

    Leverage their expertise and Zillow's premium Showcase listings to get your home seen by more buyers.

    Get started

    List with your own agent

    Get your home in front of millions of buyers by listing it on Zillow.

    Learn how to do it

    Sell it yourself

    Take full control of how buyers see your home on Zillow by listing For Sale by Owner (FSBO).

    List your home

    What's special

    Gas fireplaceSplit floor planWalk in closetPull down attic accessSubway tile backsplashGranite counter topsCorner lot
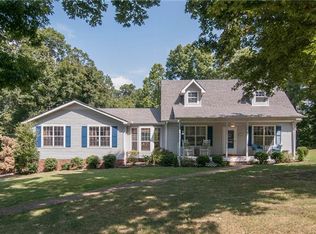
    PRICE REDUCTION!! All of this for under $500k! MOVE IN READY! Location***Location***Location*** This home is situated in Established Neighborhood. *Desired BURNS SCHOOL District* Situated on a spacious CORNER LOT with matching Outbuilding. This home offers Comfortable and Spacious all ONE LEVEL Living. NO CARPET IN ENTIRE HOME! Close to beautiful Montgomery Bell State Park, Tristar Horizon Hospital, Greystone Golf Course and Downtown Dickson! The home features an inviting Living Room with Gas Fireplace, as well as a Gorgeous, Tiled Florida/Sunroom. 2 Outdoor decks, Perfect for Entertaining Friends or Family Gatherings. Kitchen boasts Granite Counter tops, Subway tile backsplash, Functional Island with additional storage, BEAUTIFUL OAK HARDWOODS THROUGHOUT! Home has a SPLIT FLOOR PLAN featuring a Large Primary Bedroom with high Trey Ceiling, Walk in Closet and Ensuite Double Vanity Bathroom with Whirlpool Tub. Wet Bar. 2 Car Garage with built in shelving and pull down attic access. Crawl Space has partial concreted area for additional dry storage under home. EASY commute to Nashville and Franklin. A must see! HVAC systems have been maintained regularly. **No HOA **All Kitchen Appliances to Remain** *UPDATES IN THE LAST 2 YRS: **Plumbing Pipes replaced/updated, **Hot Water Heater, **Motor on HVAC, **Motor on Step System, **Gutter Guards, **Whole Home Water Filtration System. $4,000 LENDER CREDIT and FREE Appraisal when using Preferred Lender: Lending Hand Mortgage - Kevin Kenerson 615.690.7534 KKenerson@lhmtg.com

    Zillow last checked:

    Listing updated:

    Listed by:

    Renea Veach 615-686-8813,

    Realty Executives Hometown Living

    Bought with:

    Annie Brackman, 286794

    Onward Real Estate

    Source: RealTracs MLS as distributed by MLS GRID,MLS#: 2824823MLS Logo

    Facts & features

    Interior

    Bedrooms & bathrooms
    • Bedrooms: 3
    • Bathrooms: 2
    • Full bathrooms: 2
    • Main level bedrooms: 3
    Bedroom 1
    • Features: Suite
    • Level: Suite
    • Area: 288 Square Feet
    • Dimensions: 18x16
    Bedroom 2
    • Area: 143 Square Feet
    • Dimensions: 13x11
    Bedroom 3
    • Area: 121 Square Feet
    • Dimensions: 11x11
    Dining room
    • Features: Separate
    • Level: Separate
    • Area: 180 Square Feet
    • Dimensions: 18x10
    Kitchen
    • Area: 156 Square Feet
    • Dimensions: 13x12
    Living room
    • Area: 352 Square Feet
    • Dimensions: 22x16
    Heating
    • Central
    Cooling
    • Ceiling Fan(s), Central Air
    Appliances
    • Included: Electric Oven, Electric Range, Cooktop, Dishwasher, Disposal, Dryer, Microwave, Refrigerator, Washer
    • Laundry: Electric Dryer Hookup, Washer Hookup
    Features
    • Ceiling Fan(s), Central Vacuum, Entrance Foyer, Pantry, Walk-In Closet(s), High Speed Internet, Kitchen Island
    • Flooring: Wood, Tile
    • Basement: Crawl Space
    • Number of fireplaces: 1
    • Fireplace features: Gas, Living Room
    Interior area
    • Total structure area: 2,276
    • Total interior livable area: 2,276 sqft
    • Finished area above ground: 2,276

    Property

    Parking
    • Total spaces: 5
    • Parking features: Garage Door Opener, Garage Faces Front, Aggregate
    • Attached garage spaces: 2
    • Uncovered spaces: 3
    Features
    • Levels: One
    • Stories: 1
    • Patio & porch: Porch, Covered, Deck
    Lot
    • Size: 0.7 Acres
    • Dimensions: 125 x 236 IRR
    • Features: Corner Lot, Level
    Details
    • Parcel number: 111D A 00100 000
    • Special conditions: Standard

    Construction

    Type & style
    • Home type: SingleFamily
    • Architectural style: Ranch
    • Property subtype: Single Family Residence, Residential
    Materials
    • Brick, Vinyl Siding
    • Roof: Shingle
    Condition
    • New construction: No
    • Year built: 1985

    Utilities & green energy

    • Sewer: Public Sewer
    • Water: Public
    • Utilities for property: Water Available, Cable Connected

    Community & HOA

    Community
    • Security: Security System, Smoke Detector(s)
    • Subdivision: Belle Oaks
    HOA
    • Has HOA: No
    Location
    • Region: Burns

    Financial & listing details

    • Price per square foot: $207/sqft
    • Tax assessed value: $445,400
    • Annual tax amount: $1,791
    • Date on market: 4/30/2025

    Price history

    DateEventPrice
    6/7/2025Sold$470,000-5.6%$207/sqft
    Source: RealTracs MLS as distributed by MLS GRID #2824823 Report a problem
    5/24/2025Contingent$497,999$219/sqft
    Source: RealTracs MLS as distributed by MLS GRID #2824823 Report a problem
    5/21/2025Price change$497,999-0.4%$219/sqft
    Source: RealTracs MLS as distributed by MLS GRID #2824823 Report a problem
    4/30/2025Listed for sale$499,999$220/sqft
    Source: RealTracs MLS as distributed by MLS GRID #2824823 Report a problem
    4/25/2025Listing removed$499,999$220/sqft
    Source: RealTracs MLS as distributed by MLS GRID #2782050 Report a problem
    4/4/2025Price change$499,999-2.9%$220/sqft
    Source: RealTracs MLS as distributed by MLS GRID #2782050 Report a problem
    2/24/2025Price change$514,990-2.8%$226/sqft
    Source: RealTracs MLS as distributed by MLS GRID #2782050 Report a problem
    2/3/2025Listed for sale$530,000+15.2%$233/sqft
    Source: RealTracs MLS as distributed by MLS GRID #2782050 Report a problem
    1/26/2023Sold$459,900$202/sqft
    Source: RealTracs MLS as distributed by MLS GRID #2458870 Report a problem
    12/5/2022Contingent$459,900$202/sqft
    Source: RealTracs MLS as distributed by MLS GRID #2458870 Report a problem
    12/5/2022Pending sale$459,900$202/sqft
    Source: RealTracs MLS as distributed by MLS GRID #2458870 Report a problem
    11/15/2022Listed for sale$459,900+155.5%$202/sqft
    Source: RealTracs MLS as distributed by MLS GRID #2458870 Report a problem
    4/30/2010Sold$180,000-5.2%$79/sqft
    Source: Public Record Report a problem
    3/21/2010Listed for sale$189,900+9.8%$83/sqft
    Source: The RED Group #1161249 Report a problem
    6/12/2006Sold$172,900+26.7%$76/sqft
    Source: Public Record Report a problem
    6/8/1998Sold$136,500$60/sqft
    Source: Public Record Report a problem

    Public tax history

    YearProperty taxesTax assessment
    2025$2,672 $111,350
    2024$2,672 +49.3%$111,350 +94.2%
    2023$1,791 $57,325
    2022$1,791 $57,325
    2021$1,791 $57,325
    2020$1,791 $57,325
    2019$1,791 +10.2%$57,325 +28.7%
    2018$1,625 0%$44,525
    2017$1,625 +0.4%$44,525 +0.5%
    2016$1,618 +8.8%$44,325 +15.7%
    2015$1,487 $38,325
    2014$1,487 $38,325
    2013-- $38,325
    2012$1,492 $38,325 -3.7%
    2011$1,492 $39,780
    2010$1,492 $39,780
    2009$1,492 +5.3%$39,780
    2008$1,416 +0.9%$39,780
    2007$1,404 -18.1%$39,780
    2006$1,715 +9.7%$39,780 +9.7%
    2005$1,563 +11.4%$36,254
    2004$1,403 $36,254
    2002$1,403 $36,254
    2001-- $36,254 -75%
    2000-- $145,014
    Find assessor info on the county website

    Neighborhood: 37029

    Nearby schools

    GreatSchools rating
    Schools provided by the listing agent
    • Elementary: Stuart Burns Elementary
    • Middle: Burns Middle School
    • High: Dickson County High School

    Source: RealTracs MLS as distributed by MLS GRID. This data may not be complete. We recommend contacting the local school district to confirm school assignments for this home.

    Get a cash offer in 3 minutes
    Find out how much your home could sell for in as little as 3 minutes with a no-obligation cash offer.
    Estimated market value
    $474,600
    Get a cash offer in 3 minutes
    Find out how much your home could sell for in as little as 3 minutes with a no-obligation cash offer.
    Estimated market value
    $474,600