Whether you're buying your very first home or searching for your next smart investment, this property checks all the boxes! Offering 3 bedrooms, 2 full baths, and over 1,200 square feet, this home provides comfortable living space with plenty of potential to make it your own. Step inside and imagine creating lasting memories in a home that's both affordable and full of character. The spacious layout offers room to relax, entertain, or personalize to fit your style. Outside, you'll enjoy the convenience of an attached garage, a storage shed for all your tools and outdoor equipment, and a cellar that provides additional storage or the perfect space for canning, storm shelter, or hobby use. Located just minutes from schools, shopping, restaurants, and everything Albany has to offer, you'll love the convenience this home provides. For first-time buyers, this is an incredible opportunity to stop renting and start building equity. For investors, this property presents an excellent chance to expand your portfolio with a home that offers strong rental potential in a growing market. Affordable. Convenient. Full of Opportunity. Being SOLD AS-IS. Don't miss your chance to own a home where your future can begin—or where your next investment can grow. Schedule your private showing today!
For sale
Price cut: $7.5K (7/23)
$117,500
105 Brown St, Albany, KY 42602
3beds
1,208sqft
Single Family Residence
Built in 1944
9,975 Square Feet Lot
$-- Zestimate®
$97/sqft
$-- HOA
What's special
Attached garageSpacious layout
- 63 days
- 346
- 14
Likely to sell faster than
Zillow last checked:
Listing updated:
Listed by:
Heather Flanagan 270-535-9079,
Keller Williams Legacy Group
Source: Imagine MLS,MLS#: 26015353
Facts & features
Interior
Bedrooms & bathrooms
- Bedrooms: 3
- Bathrooms: 2
- Full bathrooms: 2
Primary bedroom
- Level: First
Bedroom 2
- Level: First
Bedroom 3
- Level: First
Bathroom 1
- Level: First
Bathroom 2
- Level: First
Kitchen
- Level: First
Living room
- Level: First
Utility room
- Level: First
Heating
- Electric, Other
Cooling
- Multi Units, Window Unit(s), Wall Unit(s), Zoned
Appliances
- Included: Dryer, Refrigerator, Washer, Range
- Laundry: Electric Dryer Hookup, Main Level, Washer Hookup
Features
- Eat-in Kitchen, Ceiling Fan(s)
- Flooring: Concrete, Laminate
- Windows: Insulated Windows, Window Treatments, Screens
- Has basement: No
- Has fireplace: No
Interior area
- Total structure area: 1,208
- Total interior livable area: 1,208 sqft
- Finished area above ground: 1,208
- Finished area below ground: 0
Property
Parking
- Total spaces: 1
- Parking features: Attached Garage, Driveway, Garage Door Opener, Garage Faces Front
- Garage spaces: 1
- Has uncovered spaces: Yes
Features
- Levels: One
- Exterior features: Other
- Fencing: Partial,Privacy,Wood
Lot
- Size: 9,975 Square Feet
- Features: Few Trees
Details
- Additional structures: Shed(s)
- Parcel number: 1050500002.00
Construction
Type & style
- Home type: SingleFamily
- Architectural style: Ranch
- Property subtype: Single Family Residence
Materials
- Brick Veneer, Vinyl Siding
- Foundation: Block
- Roof: Metal
Condition
- Year built: 1944
Utilities & green energy
- Sewer: Public Sewer
- Water: Public
- Utilities for property: Cable Available, Electricity Connected, Natural Gas Not Available, Phone Available, Sewer Connected, Water Connected, Propane Not Available
Community & HOA
Community
- Subdivision: Downtown
HOA
- Has HOA: No
Location
- Region: Albany
Financial & listing details
- Price per square foot: $97/sqft
- Tax assessed value: $20,350
- Annual tax amount: $197
- Date on market: 8/19/2026
Estimated market value
Not available
Estimated sales range
Not available
Not available
Price history
| Date | Event | Price |
|---|---|---|
| 7/23/2026 | Price change | $117,500-6%$97/sqft |
Source:  Imagine MLS #26015353 Report a problem Imagine MLS #26015353 Report a problem | ||
| 6/29/2026 | Listed for sale | $125,000+11.1%$103/sqft |
Source: Imagine MLS #26015353 Report a problem | ||
| 4/14/2025 | Listing removed | $112,500$93/sqft |
Source: My State MLS #11412587 Report a problem | ||
| 1/21/2025 | Contingent | $112,500$93/sqft |
Source: My State MLS #11412587 Report a problem | ||
| 1/21/2025 | Listed for sale | $112,500+452.8%$93/sqft |
Source: My State MLS #11412587 Report a problem | ||
| 12/16/2021 | Sold | $20,350-41.9%$17/sqft |
Source: Public Record Report a problem | ||
| 4/19/2011 | Sold | $35,000-44.2%$29/sqft |
Source: Public Record Report a problem | ||
| 5/3/2005 | Sold | $62,700$52/sqft |
Source: Public Record Report a problem | ||
Public tax history
| Year | Property taxes | Tax assessment |
|---|---|---|
| 2025 | $197 +16.2% | $20,350 |
| 2024 | $169 -0.8% | $20,350 |
| 2023 | $171 +0.5% | $20,350 |
| 2022 | $170 | $20,350 -41.9% |
| 2021 | -- | $35,000 |
| 2020 | $293 +1% | $35,000 |
| 2019 | $290 +0.8% | $35,000 |
| 2018 | $287 +7.9% | $35,000 |
| 2015 | $266 | $35,000 |
| 2013 | -- | $35,000 |
| 2011 | -- | $35,000 -22.2% |
| 2010 | -- | $45,000 |
Find assessor info on the county website
Monthly payment
Est. payment
Payment breakdown
Explore the cost of this home by adjusting the details. Changes won't be saved.Climate risks
Neighborhood: 42602
Nearby schools
Schools provided by the listing agent
- Elementary: Albany
- Middle: Clinton County
- High: Clinton County
Source: Imagine MLS. This data may not be complete. We recommend contacting the local school district to confirm school assignments for this home.
Similar homes
- $139,0002 bd1 ba960 sqft280 State Highway 639 N, Albany, KY 42602For Sale
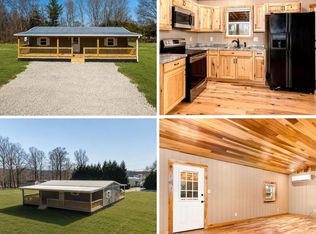
 MLS ID #26005935, Dylan Jones, Re/Max Country Lakes. Imagine MLS
 - $124,9003 bd2 ba1.2k sqft5321 Judio Rd, Burkesville, KY 42717For Sale

 MLS ID #RA20254851, Asher Sullivan, Coldwell Banker Legacy Group. RASK
 - $119,0003 bd1 ba1.1k sqft311 W Church St, Burkesville, KY 42717For Sale

 MLS ID #SC47893, Tina Turner, Tina Turner Realty. South Central Kentucky AOR
 - $165,0003 bd2 ba1.7k sqft905 Division Rd, Albany, KY 42602For Sale
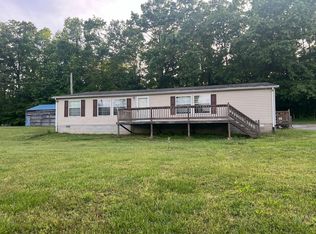 MLS ID #26010358, Uneida Johnson, Uneeda House Realty. Imagine MLS
 - $139,0003 bd2 ba924 sqft284 Lincoln Ave, Monticello, KY 42633For SaleMLS ID #26020256, HG Hickey III, No Wake Real Estate. Imagine MLS
- $139,9003 bd1 ba948 sqft208 Baker St, Burkesville, KY 42717For SaleMLS ID #RA20264698, Asher Sullivan, Coldwell Banker Legacy Group. RASK
- $139,0003 bd1 ba1.5k sqft148 Dougantown Rd, Burkesville, KY 42717For SaleMLS ID #SC48221, Heather Meadows, Acre & Main Realty LLC. South Central Kentucky AOR
- $144,9004 bd2 ba1.5k sqft5172 Judio Rd, Burkesville, KY 42717For SaleMLS ID #RA20254850, Asher Sullivan, Coldwell Banker Legacy Group. RASK
- $173,0005 bd2 ba1.2k sqft17 Barger Spur, Burkesville, KY 42717For SaleMLS ID #SC48137, Brenton Ryan, Mills Real Estate & Auction Co., LLC - Glasgow. South Central Kentucky AOR
- $124,9002 bd1 ba880 sqft12 Maple St, Monticello, KY 42633For SaleMLS ID #26013255, Lisa D Lowe, Re/Max Country Lakes. Imagine MLS
- $127,0003 bd1 ba790 sqft102 Davis St, Monticello, KY 42633For SaleMLS ID #26017860, Donna Roberts, Access Realty & Auction. Imagine MLS
- $137,0001 bd2 ba900 sqft145 State Park Rd #R2, Jamestown, KY 42629For SaleMLS ID #26023452, Scotty H Carter, Lake Cumberland Real Estate Professionals. Imagine MLS
- $119,9001 bd2 ba900 sqft145 State Park Rd, Jamestown, KY 42629For SaleMLS ID #SC48335, James Rowlett, Southern Nest Realty, LLC. South Central Kentucky AOR
- $129,9002 bd2 ba960 sqft1366 Pearl Hinds Rd, Jamestown, TN 38556For Sale
 MLS ID #244673, Rhonda Darrow, Home Touch Realty LLC. UCMLS
 - $159,9002 bd2 ba1.2k sqft93 Green Acres Dr, Monticello, KY 42633For SaleMLS ID #26013532, Lisa D Lowe, Re/Max Country Lakes. Imagine MLS
- $169,9993 bd2 ba1.4k sqft183 Vine St, Monticello, KY 42633For SaleMLS ID #26011121, Alexandria Hicks, Lotus Realty, LLC. Imagine MLS
- $79,9903 bd1 ba964 sqft517 Kelsey Rd, Monticello, KY 42633For SaleMLS ID #26021338, L Annie Cooper, Re/Max Country Lakes. Imagine MLS
