Skip main navigation
Sold
  • Price Unknown

    105 Brunswick Pl, Lafayette, LA 70506

    4beds
    2,424sqft
    Single Family Residence
    Built in 1982
    10,271.45 Square Feet Lot
    $314,700 Zestimate®
    $--/sqft
    $2,151 Estimated rent

    Home value

    $314,700

    $299,000 - $330,000

    $2,151/mo

    Zestimate® history
    Loading
    Loading...

    Owner options

    List your home for rent

    $2,151/mo

    Rent Zestimate®

    Find your next renter with Zillow Rental Manager. Plus, with online applications, you can quickly screen prospective tenants – for free.

    Learn more

    $2,151/mo

    Rent Zestimate®

    Refinance and save

    Refinancing to a lower rate could help reduce your monthly payments and save thousands over the life of the loan.

    See today's rates

    Explore your selling options

    Work with a Zillow partner agent

    Leverage their expertise and Zillow's premium Showcase listings to get your home seen by more buyers.

    Get started

    List with your own agent

    Get your home in front of millions of buyers by listing it on Zillow.

    Learn how to do it

    Sell it yourself

    Take full control of how buyers see your home on Zillow by listing For Sale by Owner (FSBO).

    List your home

    What's special

    Inground poolOpen kitchen layoutBonus roomCraft roomLarge covered storage areaOutdoor cookingSpacious back patio
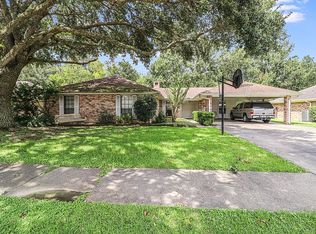
    This fantastic home is packed with some amazing features! A large newly renovated home with a spacious back patio and an inground pool is perfect for outdoor entertainment and relaxation. Having four bedrooms and three bathrooms offers plenty of space for residents and guests. The addition of a craft room or bonus room, as well as an office, provides flexibility for various activities and work needs. The open kitchen layout connected to the living area is great for socializing and keeping an eye on things while cooking.The kitchen's stainless steel appliances and butcher block countertops, along with the island, create a stylish and functional cooking area.The split floor plan is a great feature as it provides separation and privacy between the bedrooms, and having an office is a valuable addition for those who work from home or need a dedicated workspace. The fact that the property doesn't require mandatory flood insurance is also a positive aspect, as it will potentially save the homeowners money in the long run. The large covered storage area on the side of the home is a practical feature for storing outdoor equipment, tools, or other belongings. The pergola near the pool area adds a touch of elegance and provides a shaded space for lounging, while a designated space for a grill makes outdoor cooking and dining a breeze. Overall, this is a beautiful and well-designed home that offers both comfort and functionality.The split floor plan is a great feature as it provides separation and privacy between the bedrooms, and having an office is a valuable addition for those who work from home or need a dedicated workspace. The fact that the property doesn't require mandatory flood insurance is also a positive aspect, as it will potentially save the homeowners money in the long run. The large covered storage area on the side of the home is a practical feature for storing outdoor equipment, tools, or other belongings. The pergola near the pool area adds a touch of elegance and provides a shaded space for lounging, while a designated space for a grill makes outdoor cooking and dining a breeze. Overall, this is a beautiful and well-designed home that offers both comfort and functionality. The split floor plan is a great feature as it provides separation and privacy between the bedrooms, and having an office is a valuable addition for those who work from home or need a dedicated workspace. The fact that the property doesn't require mandatory flood insurance is also a positive aspect, as it will potentially save the homeowners money in the long run. The large covered storage area on the side of the home is a practical feature for storing outdoor equipment, tools, or other belongings. The pergola near the pool area adds a touch of elegance and provides a shaded space for lounging, while a designated space for a grill makes outdoor cooking and dining a breeze. Overall, this is a beautiful and well-designed home that offers both comfort and functionality.

    Zillow last checked:

    Listing updated:

    Listed by:

    Christa Granger,

    EXP Realty, LLC

    Source: RAA,MLS#: 23007421MLS Logo

    Facts & features

    Interior

    Bedrooms & bathrooms
    • Bedrooms: 4
    • Bathrooms: 3
    • Full bathrooms: 3
    Heating
    • Electric
    Cooling
    • Central Air
    Appliances
    • Included: Dishwasher, Microwave, Electric Stove Con
    • Laundry: Electric Dryer Hookup, Washer Hookup
    Features
    • High Ceilings, Bookcases, Built-in Features, Cathedral Ceiling(s), Computer Nook, Crown Molding, Double Vanity, Kitchen Island, Varied Ceiling Heights, Walk-In Closet(s), Wet Bar, Butcher Block Counters, Cultured Marble Counters, Granite Counters
    • Flooring: Concrete, Tile, Wood
    • Windows: Window Treatments, Double Pane Windows
    • Number of fireplaces: 1
    • Fireplace features: 1 Fireplace
    Interior area
    • Total interior livable area: 2,424 sqft

    Property

    Parking
    • Total spaces: 2
    • Parking features: Carport, RV Access/Parking
    • Carport spaces: 2
    Features
    • Stories: 1
    • Patio & porch: Covered, Open
    • Exterior features: Lighting
    • Has private pool: Yes
    • Pool features: Fiberglass, In Ground
    • Fencing: Privacy,Wood
    Lot
    • Size: 10,271 sqft
    • Dimensions: 79 x 130
    • Features: 0 to 0.5 Acres, Landscaped, Level
    Details
    • Additional structures: Gazebo
    • Parcel number: 6021298
    • Zoning: Residential
    • Special conditions: Arms Length

    Construction

    Type & style
    • Home type: SingleFamily
    • Architectural style: Traditional
    • Property subtype: Single Family Residence
    Materials
    • Brick Veneer, HardiPlank Type, Frame
    • Foundation: Slab
    • Roof: Composition
    Condition
    • Year built: 1982

    Utilities & green energy

    • Electric: Elec: City
    • Sewer: Public Sewer

    Community & neighborhood

    Location
    • Region: Lafayette
    • Subdivision: Brunswick Place

    Price history

    DateEventPrice
    9/22/2023Sold--
    Source: RAA #23007421 Report a problem
    8/18/2023Pending sale$295,000$122/sqft
    Source: RAA #23007421 Report a problem
    8/15/2023Listed for sale$295,000$122/sqft
    Source: RAA #23007421 Report a problem
    12/29/2005Sold--
    Source: Public Record Report a problem

    Public tax history

    YearProperty taxesTax assessment
    2024$2,970 +30.7%$28,229 +29.9%
    2023$2,273 0%$21,729
    2022$2,274 -0.3%$21,729
    2021$2,281 +0.3%$21,729
    2020$2,274 +4.3%$21,729
    2019$2,181 -1.7%$21,729
    2018$2,217 +40%$21,729 0%
    2017$1,584 $21,730
    2015$1,584 +0.1%$21,730
    2013$1,583 +84.1%$21,730 +22.9%
    2011$860 -1.6%$17,679 -1%
    2010$874 -26.8%$17,860
    2008$1,193 +75.9%$17,860 +39.5%
    2006$678 +0.7%$12,800
    2005$674 +50.4%$12,800 +14.1%
    2002$448 +7.5%$11,220
    2001$417 +70.2%$11,220 +23.4%
    2000$245 $9,090

    Find assessor info on the county website

    Neighborhood: 70506

    Nearby schools

    GreatSchools rating
    Schools provided by the listing agent
    • Elementary: Prairie
    • Middle: Scott
    • High: Acadiana

    Source: RAA. This data may not be complete. We recommend contacting the local school district to confirm school assignments for this home.

    Sell for more on Zillow
    Get a Zillow Showcase℠ listing at no additional cost and you could sell for .
    $314,700
    2% more
    +$6,294
    With Zillow Showcase(estimated)
    $320,994