105 & 141 Buck Gulch Lane
Where Home and Homestead Meet
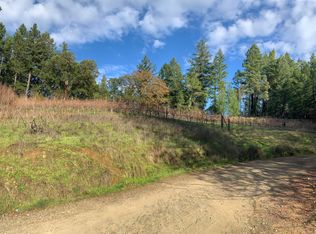
Surrounded by 43 acres of forestland rich with fir, tan oak, madrone, and stands of young redwoods, this dual-residence property offers privacy, purpose, and potential , just 20 minutes from Redway. More than a country home, it's a full homestead built for growing food, raising animals, running a home-based business, and living closely connected to the land.
The primary home is a warm, split-level residence of approximately 1,800 ± sq. ft., with 4 bedrooms and 2.5 baths. The master suite is fully wheelchair accessible, with no-step entry and an ADA-compliant bathroom with roll-in shower and built-in seat. Downstairs, a 20' x 24' room with 10-foot ceilings and oak floors can serve as a family room, studio, or home theater. Upstairs, three bedrooms, a half bath, and a cozy sleeping nook provide space for family or guests.
The kitchen features hand-built Kelseyville Black Walnut cabinetry, a corian island with built-in recycling compartments, a gas cooktop, and an electric oven. Fir floors, open-beam ceilings milled from the land, and a wood stove on a handmade ferro-cement hearth create warmth and charm throughout the open living and dining area. Additional touches include a mud room, small studio with separate entrance, covered outdoor laundry, carport, and multiple storage buildings.
The property is built to produce. A fenced garden, greenhouse, and garden shed support year-round cultivation. Mature landscaping surrounds a pinot noir vineyard, seedless table grapes, blueberries, figs, olives, and apple, pear, and plum trees. A 30' x 60' warehouse offers five workspaces, a drive-in ramp, and a covered area. The shop includes 3-phase power, an air compressor, and maintenance materials, while a pole barn and additional workshop provide further utility.
Utilities are robust and independent: PG&E power, a 12-volt backup system, a whole-house propane generator, solar and wood hot water with electric backup, and a gravity-fed spring delivering high-pressure water. Fire readiness includes roof rainbirds, a dedicated water storage system, and a hydrant near the above-ground pool for fire suppression.
Just down the road, the second home offers approximately 1,500 ± sq. ft. of open living space. The lower level includes one bedroom, a full bath, living room, and kitchen with cherry wood cabinets and greenhouse windows. Upstairs are two bedrooms, one with a sitting area , a full bath, and laundry room. This residence has its own spring-fed water system, PG&E power, solar and wood hot water, full-house propane generator, and a fire line with hydrant and hose. A separate shop and barn provide extra workspace or storage, with roof rainbirds for additional fire protection.
This property has supported generations of gardening, building, and family life, and it's ready for its next chapter. It's a place to live, grow, and create , a true Humboldt homestead. Privacy, productivity, and possibility come together here, on 43 forested acres just 20 minutes from town.
Sold for $500,000
$500,000
105 Buck Gulch Ln, Garberville, CA 95542
4beds
2baths
1,800sqft
Single Family Residence
Built in 1983
43.16 Acres Lot
$495,300 Zestimate®
$278/sqft
$2,925 Estimated rent
Home value
$495,300
$416,000 - $589,000
$2,925/mo
Zestimate® history
Owner options
List your home for rent
$2,925/mo
Rent Zestimate®
Find your next renter with Zillow Rental Manager. Plus, with online applications, you can quickly screen prospective tenants – for free.
$2,925/mo
Rent Zestimate®
Refinance and save
$3,157/mo
Est. payment
Refinancing to a lower rate could help reduce your monthly payments and save thousands over the life of the loan.
$3,157/mo
Est. payment
Explore your selling options
Work with a Zillow partner agent
Leverage their expertise and Zillow's premium Showcase listings to get your home seen by more buyers.
Get startedList with your own agent
Get your home in front of millions of buyers by listing it on Zillow.
Learn how to do itSell it yourself
Take full control of how buyers see your home on Zillow by listing For Sale by Owner (FSBO).
List your homeWhat's special
Zillow last checked:
Listing updated:
Listed by:
Desiree Avila desireeavila08@gmail.com,
EXP Realty of Northern California, Inc
Bought with:
Somer Wallan, DRE # 01975096
Madrone Realty, Inc.
Source: HBMLS,MLS#: 270828
Facts & features
Interior
Bedrooms & bathrooms
- Bedrooms: 4
- Bathrooms: 2.5
Heating
- Electric, Propane, Wood Stove
Appliances
- Included: Gas, Range Hood, Free-Standing Refrigerator, Washer, Dryer
Features
- Kitchen Island
- Flooring: Carpet, Tile, Vinyl, Wood
- Has fireplace: Yes
Interior area
- Total structure area: 1,800
- Total interior livable area: 1,800 sqft
Property
Parking
- Total spaces: 1
- Parking features: Barn
- Garage spaces: 1
Features
- Levels: Split Level
- Patio & porch: Deck, Patio, Porch
- Exterior features: Garden
- Fencing: Partial
- Has view: Yes
- View description: Hills, Trees/Woods, Mountain(s), Panoramic
Lot
- Size: 43.16 Acres
- Features: Pasture, Wooded
Construction
Type & style
- Home type: SingleFamily
- Architectural style: Custom
- Property subtype: Single Family Residence
Materials
- Foundation: Concrete Perimeter, Pillar/Post/Pier
Condition
- New construction: No
- Year built: 1983
Utilities & green energy
- Water: Private, Spring
Community & HOA
Location
- Region: Garberville
Financial & listing details
- Price per square foot: $278/sqft
- Date on market: 10/10/2025
- Road surface type: Dirt, Gravel
Price history
| Date | Event | Price |
|---|---|---|
| 3/9/2026 | Sold | $500,000-9.1%$278/sqft |
Source:  HBMLS #270828 Report a problem HBMLS #270828 Report a problem | ||
| 2/11/2026 | Pending sale | $550,000$306/sqft |
Source: HBMLS #270828 Report a problem | ||
| 1/22/2026 | Listing removed | $550,000$306/sqft |
Source: eXp Realty #270828 Report a problem | ||
| 11/17/2025 | Price change | $550,000-15.4%$306/sqft |
Source: HBMLS #270828 Report a problem | ||
| 10/10/2025 | Listed for sale | $650,000-13.3%$361/sqft |
Source: HBMLS #270828 Report a problem | ||
| 9/24/2025 | Listing removed | $750,000$417/sqft |
Source: HBMLS #269600 Report a problem | ||
| 8/7/2025 | Price change | $750,000-5.7%$417/sqft |
Source: HBMLS #269600 Report a problem | ||
| 7/7/2025 | Price change | $795,000-4.8%$442/sqft |
Source: HBMLS #269600 Report a problem | ||
| 5/20/2025 | Listed for sale | $835,000$464/sqft |
Source: HBMLS #269600 Report a problem | ||
Public tax history
Tax history is unavailable.
Neighborhood: 95542
Nearby homes
- $500,000-- bd-- ba-- sqft1588 Miller Creek Rd, Redway, CA 95560Sold
- $240,0001 bd1 ba280 sqft1600 Miller Creek Rd, Redway, CA 95560Sold
- $145,805-- bd-- ba-- sqft1850 Miller Creek Rd, Redway, CA 95560Off Market
- $426,200-- bd-- ba-- sqft951 Miller Creek Rd, Garberville, CA 95542Off Market
- $428,200-- bd-- ba-- sqft1670 Elk Ridge Rd, Redway, CA 95560Off Market
- $350,543-- bd-- ba-- sqft3000 Miller Creek Rd, Whitethorn, CA 95589Off Market
- $404,200-- bd-- ba-- sqft2060 Miller Creek Rd, Whitethorn, CA 95589Off Market
- $4,863-- bd-- ba-- sqft2060 Miller Creek Rd, Whitethorn, CA 95589Off Market
Nearby schools
GreatSchools rating
- 3/10Redway Elementary SchoolGrades: K-6Distance: 4.5 mi
- NAOsprey Learning Center (Alternative)Grades: K-12Distance: 4.5 mi
- NAOsprey Learning CenterGrades: 9-12Distance: 4.5 mi
Schools provided by the listing agent
- Elementary: Redway
- Middle: Miranda
- High: South Fork
Source: HBMLS. This data may not be complete. We recommend contacting the local school district to confirm school assignments for this home.


Get pre-qualified for a loan
At Zillow Home Loans, we can pre-qualify you in as little as 5 minutes with no impact to your credit score.An equal housing lender. NMLS #10287.
- California
- Humboldt County
- Redway
- 95542
- 105 Buck Gulch Ln
Nearby cities
Nearby zip codes
Other Redway Topics
