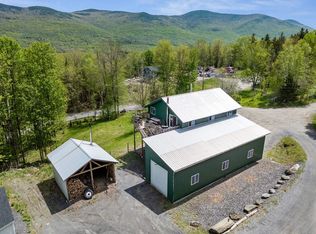
A little slice of heaven in Alpine! Conveniently located near Blueberry lake on a road that is very private. One story living with radiant heated floors and Jotul wood stove heat this charming house during the winter and polished concrete floors keep it cool in the summer. The living room doors open to the enclosed full length porch adding additional space during all months of the year. The back deck is a great entertaining space and comes with a privacy screen. Outdoor storage by driveway can hold all the unheated items you might have. Seller converted the Yestermorrow Design/Build two level timber frame garage structure in 2023. The sellers renovations included enclosing and replacing garage doors and windows, insulated entire building, electric, plumbing and water as well as connecting to the house septic. Rheem on demand hot water heater, Rinnai heater, Marmoleum flooring, tin ceilings, sparkle resin counter top, chandelier and much more. Kitchenette and full bath with a huge bedroom upstairs. Privacy from main house but close enough to feel connected on the property. The wooded acreage sits along the northern end of the property and a great spot for camping or a "Hip Camp Listing". There are many seasonal plantings of fruits and herbs in the partially fenced yard offering a feeling of complete privacy. Buck Road to Hillside is not presently maintained but is passable.
Active under contract
Listed by: KW Vermont- Mad River Valley • Brian Armstrong
$450,000
105 Buck Road, Warren, VT 05673
2beds
768sqft
Ranch
Built in 1963
1.92 Acres Lot
$453,200 Zestimate®
$586/sqft
$-- HOA
What's special
- 61 days
- 43
- 1
Zillow last checked:
Listing updated:
Listed by:
Brian Armstrong,
KW Vermont- Mad River Valley Cell:802-598-3190
Source: PrimeMLS,MLS#: 5099654
Facts & features
Interior
Bedrooms & bathrooms
- Bedrooms: 2
- Bathrooms: 1
- 3/4 bathrooms: 1
Heating
- Wood, Radiant Floor
Cooling
- Other
Appliances
- Included: Gas Range, Refrigerator, Washer, Instant Hot Water
- Laundry: 1st Floor Laundry
Features
- Ceiling Fan(s)
- Flooring: Concrete
- Windows: Screens
- Has basement: No
Interior area
- Total structure area: 768
- Total interior livable area: 768 sqft
- Finished area above ground: 768
- Finished area below ground: 0
Property
Parking
- Total spaces: 4
- Parking features: Crushed Stone, Dirt, Driveway, Parking Spaces 4
- Has uncovered spaces: Yes
Features
- Levels: One
- Stories: 1
- Patio & porch: Enclosed Porch
- Exterior features: Deck, Garden, Shed
Lot
- Size: 1.92 Acres
- Features: Corner Lot, Landscaped, Wooded, Neighborhood
Details
- Additional structures: Guest House, Outbuilding
- Parcel number: 69021910668
- Zoning description: res
Construction
Type & style
- Home type: SingleFamily
- Architectural style: Ranch
- Property subtype: Ranch
Materials
- Wood Frame, Wood Siding
- Foundation: Concrete
- Roof: Metal
Condition
- New construction: No
- Year built: 1963
Utilities & green energy
- Electric: 100 Amp Service, Circuit Breakers
- Sewer: 1000 Gallon, Concrete, Septic Tank
- Utilities for property: Propane, Underground Oil Tank
Community & HOA
Community
- Security: Carbon Monoxide Detector(s), HW/Batt Smoke Detector
Location
- Region: Warren
Financial & listing details
- Price per square foot: $586/sqft
- Tax assessed value: $112,500
- Annual tax amount: $1,661
- Date on market: 7/14/2026
- Road surface type: Dirt, Gravel
Estimated market value
$453,200
$431,000 - $476,000
$2,730/mo
Price history
| Date | Event | Price |
|---|---|---|
| 7/17/2026 | Listed for sale | $450,000+172.7%$586/sqft |
Source:  PrimeMLS #5099654 Report a problem PrimeMLS #5099654 Report a problem | ||
| 3/24/2021 | Listing removed | -- |
Source: Owner Report a problem | ||
| 12/9/2019 | Sold | $165,000-2.4%$215/sqft |
Source: Public Record Report a problem | ||
| 10/2/2019 | Pending sale | $169,000$220/sqft |
Source: Owner Report a problem | ||
| 9/10/2019 | Listed for sale | $169,000+16.6%$220/sqft |
Source: Owner Report a problem | ||
| 1/27/2017 | Sold | $145,000-8.8%$189/sqft |
Source: Public Record Report a problem | ||
| 11/24/2016 | Listed for sale | $159,000+278.6%$207/sqft |
Source: Owner Report a problem | ||
| 9/20/2000 | Sold | $42,000$55/sqft |
Source: Public Record Report a problem | ||
Public tax history
| Year | Property taxes | Tax assessment |
|---|---|---|
| 2024 | -- | $112,500 +13.8% |
| 2023 | -- | $98,900 |
| 2022 | -- | $98,900 |
| 2021 | -- | $98,900 |
| 2020 | -- | $98,900 |
| 2019 | -- | $98,900 |
| 2018 | -- | $98,900 |
| 2017 | $2,043 | $98,900 +54.3% |
| 2016 | -- | $64,100 +9900% |
| 2015 | -- | $641 |
| 2014 | -- | $641 +15.9% |
| 2012 | -- | $553 |
| 2011 | -- | $553 -35.6% |
| 2009 | -- | $859 |
| 2008 | -- | $859 +171.8% |
| 2007 | -- | $316 |
| 2006 | -- | $316 |
Find assessor info on the county website
Monthly payment
Est. payment
Payment breakdown
Explore the cost of this home by adjusting the details. Changes won't be saved.Climate risks
Neighborhood: 05674
Nearby schools
Schools provided by the listing agent
- Elementary: Warren Elementary School
- Middle: Harwood Union Middle/High
- High: Harwood Union High School
- District: Washington West
Source: PrimeMLS. This data may not be complete. We recommend contacting the local school district to confirm school assignments for this home.
Similar homes
- $499,0003 bd3 ba1.1k sqft251 Doe Road, Warren, VT 05674Active
 MLS ID #5090148, Lindsay Haley. PrimeMLS
 - $449,7002 bd1 ba936 sqft17 Middle Pines Road, Warren, VT 05674Active
 MLS ID #5105269, Erik Reisner. PrimeMLS
 - $485,0002 bd1 ba1.1k sqft1290 Beaver Meadow Road, Roxbury, VT 05669Active
 MLS ID #5101827, Lisa Jenison. PrimeMLS
 - $465,0002 bd2 ba1k sqft406 Mt View Loop, Rochester, VT 05767Active
 MLS ID #5096369, Patricia Harvey. PrimeMLS
