Skip main navigation
Active
  • Price cut: $4.9K (8/13)
    $325,000

    105 BUCK RUN Trail, Hawthorne, FL 32640

    4beds
    1,976sqft
    Manufactured Home
    Built in 2020
    5.04 Acres Lot
    $-- Zestimate®
    $164/sqft
    $-- HOA

    What's special

    Bonus roomFire ringTwo utility polesWhole-home water softenerPartially cleared corner lotRing doorbellGenerator hook-up
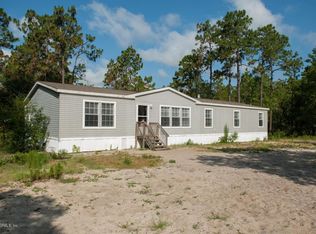
    SPACE, PRIVACY & INFRASTRUCTURE--this 5+ ACRE AGRICULTURAL zoned property has ROOM FOR EVERYONE & everything. With 4 BEDROOMS, 3 BATHS, a BONUS ROOM & TWO LARGE COMMUNAL LIVING SPACES, the home offers a flexible layout for real life. The partially cleared CORNER LOT backs to conservation land with NO NEIGHBORS & access from both a dirt road, where it is the only home, & a PAVED road. TWO GATED DRIVEWAYS with fresh stone lead to front & rear parking, with covered & open options. A 30x30 POLE BARN includes a poured SLAB, electric & water, while the 8x12 SHED with covered lean-tos & additional 5x8 SHED add storage for equipment, tools & toys. You'll also find two utility poles, generator hook-up, fire ring & a 46x12 COMPOSITE BACK DECK. Inside: NEW HVAC 2022, NEW APPLIANCES 2025, whole-home water softener & high-speed fiber INTERNET. Ring doorbell, washer, dryer & freezer included. Optional HOA is $48/year with lake access for fishing, swimming & kayaking.
    43 days
    |
    1,484
    |
    140
    |

    Zillow last checked:

    Listing updated:

    Listed by:

    HOLLY ALFERY BEARD 352-820-6363,

    EXP REALTY LLC 888-883-8509

    Source: realMLS,MLS#: 2154673MLS Logo

      Facts & features

      Interior

      Bedrooms & bathrooms
      • Bedrooms: 4
      • Bathrooms: 3
      • Full bathrooms: 3
      Primary bedroom
      • Area: 208 Square Feet
      • Dimensions: 16.00 x 13.00
      Bedroom 2
      • Area: 169 Square Feet
      • Dimensions: 13.00 x 13.00
      Bedroom 3
      • Area: 132 Square Feet
      • Dimensions: 12.00 x 11.00
      Bedroom 4
      • Area: 132 Square Feet
      • Dimensions: 12.00 x 11.00
      Bonus room
      • Area: 120 Square Feet
      • Dimensions: 12.00 x 10.00
      Dining room
      • Area: 132 Square Feet
      • Dimensions: 12.00 x 11.00
      Great room
      • Area: 273 Square Feet
      • Dimensions: 21.00 x 13.00
      Kitchen
      • Area: 144 Square Feet
      • Dimensions: 12.00 x 12.00
      Laundry
      • Area: 56 Square Feet
      • Dimensions: 8.00 x 7.00
      Living room
      • Area: 221 Square Feet
      • Dimensions: 17.00 x 13.00
      Heating
      • Central
      Cooling
      • Central Air
      Appliances
      • Included: Dishwasher, Dryer, Electric Range, Electric Water Heater, Freezer, Refrigerator, Washer, Water Softener Owned
      • Laundry: In Unit
      Features
      • Ceiling Fan(s), Jack and Jill Bath, Kitchen Island, Open Floorplan, Pantry, Split Bedrooms, Walk-In Closet(s)
      • Flooring: Carpet, Laminate
      Interior area
      • Total structure area: 2,528
      • Total interior livable area: 1,976 sqft

      Property

      Parking
      • Total spaces: 5
      • Parking features: Additional Parking, Covered, Detached, RV Access/Parking
      • Garage spaces: 3
      • Carport spaces: 2
      • Covered spaces: 5
      Features
      • Levels: One
      • Stories: 1
      • Patio & porch: Deck
      • Exterior features: Fire Pit
      • Has view: Yes
      • View description: Trees/Woods
      Lot
      • Size: 5.04 Acres
      • Features: Agricultural, Corner Lot, Dead End Street, Many Trees
      Details
      • Additional structures: Barn(s), Shed(s)
      • Parcel number: 350923186000500230
      • Zoning description: Agricultural

      Construction

      Type & style
      • Home type: MobileManufactured
      • Architectural style: Contemporary,Multi Generational,Traditional
      • Property subtype: Manufactured Home
      Materials
      • Vinyl Siding
      • Roof: Shingle
      Condition
      • New construction: No
      • Year built: 2020

      Utilities & green energy

      • Sewer: Septic Tank
      • Water: Well
      • Utilities for property: Electricity Connected

      Community & HOA

      Community
      • Security: Other
      • Subdivision: Cue Lake Hills
      HOA
      • Has HOA: No
      Location
      • Region: Hawthorne

      Financial & listing details

      • Price per square foot: $164/sqft
      • Tax assessed value: $319,260
      • Annual tax amount: $3,978
      • Date on market: 7/15/2026
      • Listing terms: Cash,Conventional,FHA,USDA Loan,VA Loan
      • Road surface type: Dirt, Paved
      • Body type: Double Wide

        Estimated market value

        Not available

        Estimated sales range

        Not available

        Not available

        Price history

        DateEventPrice
        8/20/2026Contingent$325,000$164/sqft
        Source: eXp Realty #OM728137 Report a problem
        8/13/2026Price change$325,000-1.5%$164/sqft
        Source: eXp Realty #OM728137 Report a problem
        8/6/2026Price change$329,900-3%$167/sqft
        Source: realMLS #2154673 Report a problem
        7/15/2026Listed for sale$340,000$172/sqft
        Source: eXp Realty #OM728137 Report a problem
        7/14/2026Pending sale$340,000$172/sqft
        Source: eXp Realty #2154673 Report a problem
        7/14/2026Contingent$340,000$172/sqft
        Source: eXp Realty #OM728137 Report a problem
        7/9/2026Listed for sale$340,000+44.7%$172/sqft
        Source: Stellar MLS #OM728137 Report a problem
        2/27/2024Listing removed$235,000$119/sqft
        Source: Stellar MLS #GC447907 Report a problem
        10/26/2021Sold$235,000$119/sqft
        Source: realMLS #1145903 Report a problem
        9/17/2021Pending sale$235,000$119/sqft
        Source: Stellar MLS #GC447907 Report a problem
        9/14/2021Listed for sale$235,000+944.4%$119/sqft
        Source: Stellar MLS #GC447907 Report a problem
        4/28/2020Sold$22,500-9.6%$11/sqft
        Source: Public Record Report a problem
        2/24/2020Pending sale$24,900$13/sqft
        Source: PALMERHOUSE PROPERTIES #N6109174 Report a problem
        2/13/2020Listed for sale$24,900+91.5%$13/sqft
        Source: PALMERHOUSE PROPERTIES #N6109174 Report a problem
        12/16/2016Sold$13,000$7/sqft
        Source: Public Record Report a problem

        Public tax history

        YearProperty taxesTax assessment
        2024$3,666 +3%$319,260 +6.5%
        2023$3,561 +5.5%$299,710 +24.7%
        2022$3,375 +69.1%$240,400 +64.7%
        2021$1,996 +493.8%$146,000 +630%
        2020$336 -1.8%$20,000
        2018$342 $20,000
        2017$342 -2.9%$20,000
        2016$352 +1.9%$20,000 -20%
        2015$346 $25,000 +42.9%
        2005-- $17,500 +42.9%
        2004-- $12,250
        2003-- $12,250
        2002-- $12,250
        2001-- $12,250
        2000-- $12,250
        Find assessor info on the county website

        Monthly payment

        Estimated monthly payment$1,822
        All calculations are estimates and provided by Zillow, Inc. for informational purposes only. Actual amounts may vary.
        HOA fees may include property taxes on listings classified as Co-Ops. Contact the listing agent and/or owner for fee details.
        See how much you could borrow to make a competitive offer.

        Climate risks

        Neighborhood: 32640

        Getting around

        0 / 100
        Car-Dependent
        23 / 100
        Somewhat Bikeable

        Nearby schools

        GreatSchools rating
        Schools provided by the listing agent
        • Elementary: Ochwilla
        • Middle: C. H. Price
        • High: Interlachen

        Source: realMLS. This data may not be complete. We recommend contacting the local school district to confirm school assignments for this home.

        A local agent can set up tours, give advice and negotiate with sellers.

        A local lender can help you make sure your offer is ready when you are.

        Browse local experts

        Similar homes