This is a foreclosure auction. Min. Bid $88,000. Online bidding opens on 7/23/2026 at 9:00 AM. Online bidding closes on 7/30/2026 at 3:00 PM. Situated on a generously shaded lot in Antwerp, Ohio, this 3-bedroom home offers a practical layout with spaces designed for everyday living. The spacious kitchen and dining area provide ample room for meals and gatherings, while a sliding glass door leads to a rear sunroom for added versatility. A comfortable front living room features a convenient coat closet and a pass-through opening to the kitchen, creating an open connection between the main living spaces. The home's full bathroom is centrally located off the hallway, and the first bedroom includes closet access to the crawl space. Outside, a 12' x 14' garden shed provides additional storage and utility. No interior access. Do not trespass or disturb the homeowner or occupant! It's a crime to trespass on the property. 5% buyer's premium applies. Register your price now!
For sale
$88,000
105 Buckeye Dr, Antwerp, OH 45813
3beds
1,076sqft
:
Get pre-qualified$625/mo
Single Family Residence
Built in 1966
6,534 Square Feet Lot
$-- Zestimate®
$82/sqft
$-- HOA
What's special
Generously shaded lotConvenient coat closet
- 42 days |
- 825 |
- 27 |
Likely to sell faster than
Zillow last checked:
Listing updated:
Listed by:
Beth Rose 419-534-6223,
Beth Rose Real Estate and Auctions
Source: NY State MLS,MLS#: 11833389
Facts & features
Interior
Bedrooms & bathrooms
- Bedrooms: 3
- Bathrooms: 1
- Full bathrooms: 1
Rooms
- Room types: Dining Room, Kitchen, Living Room
Heating
- Has Heating (Unspecified Type)
Features
- Has basement: No
- Has fireplace: No
Interior area
- Total structure area: 1,076
- Total interior livable area: 1,076 sqft
- Finished area above ground: 1,076
Property
Features
- Frontage length: 0
Lot
- Size: 6,534 Square Feet
Details
- Parcel number: 12000.0000000019.000
- Lease amount: $0
- Special conditions: In Foreclosure
Construction
Type & style
- Home type: SingleFamily
- Property subtype: Single Family Residence
Materials
- Brick Siding, Vinyl Siding
- Roof: Asphalt
Condition
- New construction: No
- Year built: 1966
Utilities & green energy
- Electric: Amps(0)
Community & HOA
HOA
- Has HOA: No
Location
- Region: Antwerp
Financial & listing details
- Price per square foot: $82/sqft
- Tax assessed value: $120,200
- Annual tax amount: $1,870
- Date on market: 6/17/2026
- Date available: 06/16/2026
- Listing agreement: Exclusive
Estimated market value
Not available
Estimated sales range
Not available
$1,340/mo
Price history
| Date | Event | Price |
|---|---|---|
| 8/31/2021 | Sold | $135,000$125/sqft |
Source: NORIS #6073459 Report a problem | ||
| 8/29/2021 | Pending sale | $135,000$125/sqft |
Source: NORIS #6073459 Report a problem | ||
| 7/23/2021 | Contingent | $135,000$125/sqft |
Source: NORIS #6073459 Report a problem | ||
| 7/7/2021 | Listed for sale | $135,000+3.8%$125/sqft |
Source: NORIS #6073459 Report a problem | ||
| 7/7/2021 | Listing removed | -- |
Source: Owner Report a problem | ||
| 5/12/2021 | Listed for sale | $130,000$121/sqft |
Source: Owner Report a problem | ||
Public tax history
| Year | Property taxes | Tax assessment |
|---|---|---|
| 2024 | $1,870 +2.5% | $42,080 |
| 2023 | $1,824 +7.7% | $42,080 |
| 2022 | $1,694 +68.1% | $42,080 +88.4% |
| 2021 | $1,008 -2.2% | $22,340 |
| 2020 | $1,030 -1.1% | $22,340 |
| 2019 | $1,042 +18.1% | $22,340 +18.6% |
| 2018 | $883 -0.1% | $18,840 |
| 2017 | $883 0% | $18,840 |
| 2016 | $883 -1.7% | $18,840 -2.2% |
| 2015 | $898 +6.8% | $19,260 |
| 2014 | $841 -8.6% | $19,260 |
| 2013 | $921 | $19,260 |
| 2012 | $921 -0.3% | $19,260 |
| 2011 | $924 -0.7% | $19,260 |
| 2010 | $930 | $19,260 |
Find assessor info on the county website
Monthly payment
Est. payment
Payment breakdown
Explore the cost of this home by adjusting the details. Changes won't be saved.Climate risks
Neighborhood: 45813
Nearby schools
GreatSchools rating
- 6/10Antwerp Local Elementary SchoolGrades: PK-5Distance: 1 mi
- 8/10Antwerp Local Middle SchoolGrades: 6-8Distance: 1 mi
- 6/10Antwerp Local High SchoolGrades: 9-12Distance: 1 mi
Schools provided by the listing agent
- District: 000000
Source: NY State MLS. This data may not be complete. We recommend contacting the local school district to confirm school assignments for this home.
- $236,0003 bd2 ba1.2k sqft403 Park Ave, Antwerp, OH 45813Sold

- $165,1003 bd1 ba1.2k sqft109 Buckeye Dr, Antwerp, OH 45813Off Market
- $9,9003 bd1 ba1.1k sqftMaple Dr, Antwerp, OH 45813Off Market
- $145,7002 bd1 ba1.3k sqft401 Park Ave, Antwerp, OH 45813Off Market
- $213,3003 bd2 ba1.8k sqft110 Buckeye Dr, Antwerp, OH 45813Off Market
- $160,6003 bd1 ba1.3k sqft112 Maple Dr, Antwerp, OH 45813Off Market
- $172,0002 bd1 ba1.9k sqft501 Park Ave, Antwerp, OH 45813Off Market
- $9,900-- bd-- ba-- sqftBuckeye Dr, Antwerp, OH 45813Off Market
A local agent can set up tours, give advice and negotiate with sellers.
Similar homes
- $89,9003 bd2 ba1.4k sqft119 S Dix St, Paulding, OH 45879For Sale
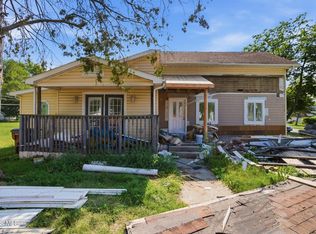 MLS ID #10010221, Stephanie R. Miller, Straley Realty Auctioneers Inc. NORIS
 - $78,9002 bd2 ba648 sqft714 W Wayne St, Paulding, OH 45879For Sale
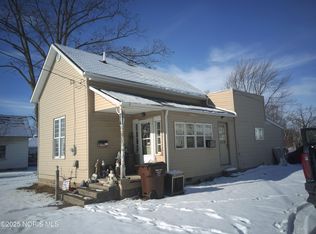 MLS ID #10002143, Donna A. Baldwin, Bruce Guilford Real Estate. NORIS
 - $75,0002 bd1 ba1.3k sqft215 N Dewitt St, Paulding, OH 45879For Sale
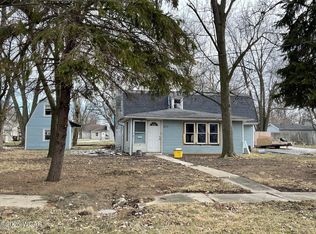
 MLS ID #306153, Chester Straley, Straley Realty & Auctioneers- Van Wert. WCAR OH
 - $126,9003 bd2 ba1k sqft209 S Main St, Hicksville, OH 43526For Sale
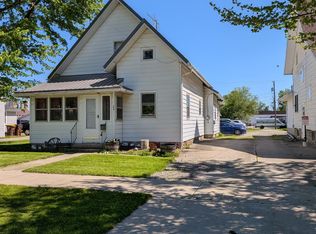 MLS ID #10007618, Daniel L Woodring, Elias H. Frey & Sons, Inc.. NORIS
 - $119,9003 bd1 ba1.1k sqft9819 State Route 249, Farmer, OH 43520For SaleMLS ID #10004391, Susan K. Hale, RE/MAX Realty of Defiance. NORIS
- $85,8993 bd2 ba1.1k sqft13910 Main St Unit 48, Grabill, IN 46741For SaleMLS ID #11738139, Anthony D'andera, Grabill Estates. My State MLS
- $82,3993 bd2 ba1.2k sqft13910 Main St Unit 65, Grabill, IN 46741For SaleMLS ID #11738143, Anthony D'andera, Grabill Estates. My State MLS
- $49,9002 bd2 ba980 sqft780 W Jackson St, Paulding, OH 45879For SaleMLS ID #10004954, Stephanie R. Miller, Straley Realty Auctioneers Inc. NORIS
